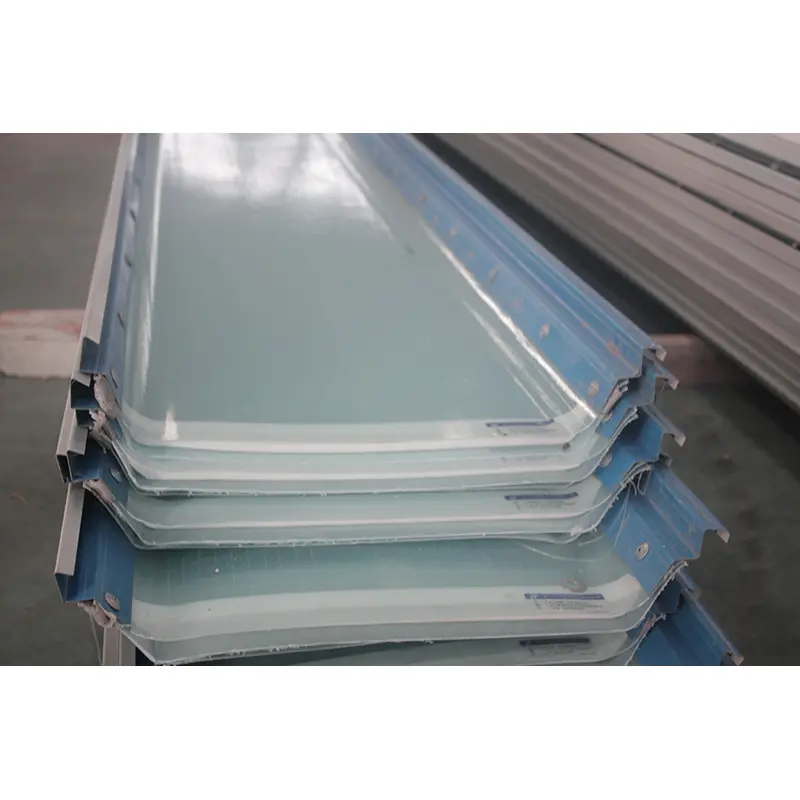
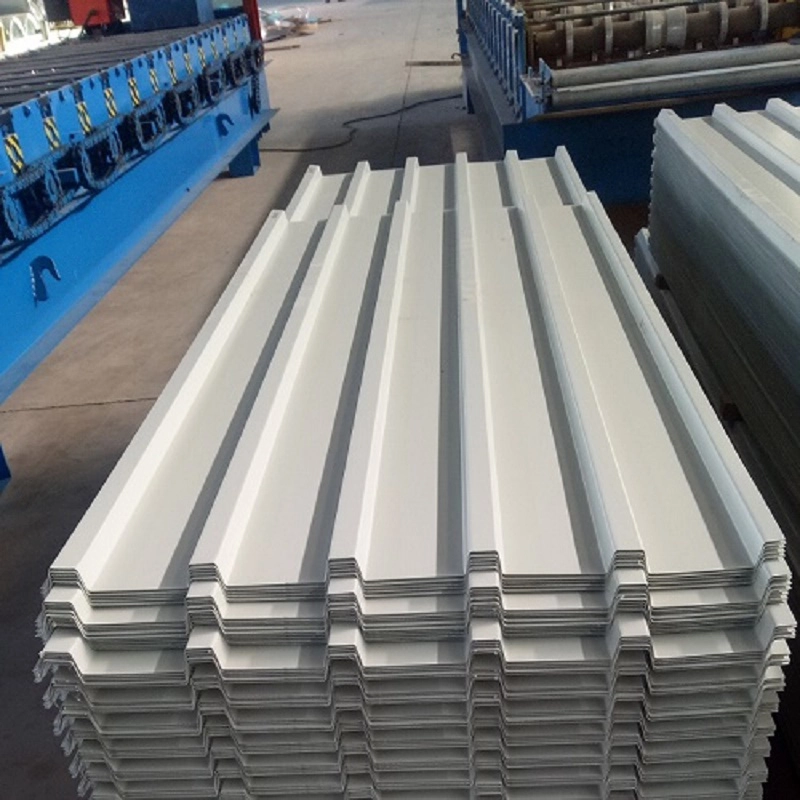
A building envelope support system consists of the secondary structural members, fasteners, waterproofing components, and finishing accessories that connect the main steel frame to the roof and wall panels. SENBO Building Materials supplies a complete range of these components for steel structure projects, including purlins, support clips, gutter systems, flashing, and sealing materials.
The system is typically divided into five functional groups:
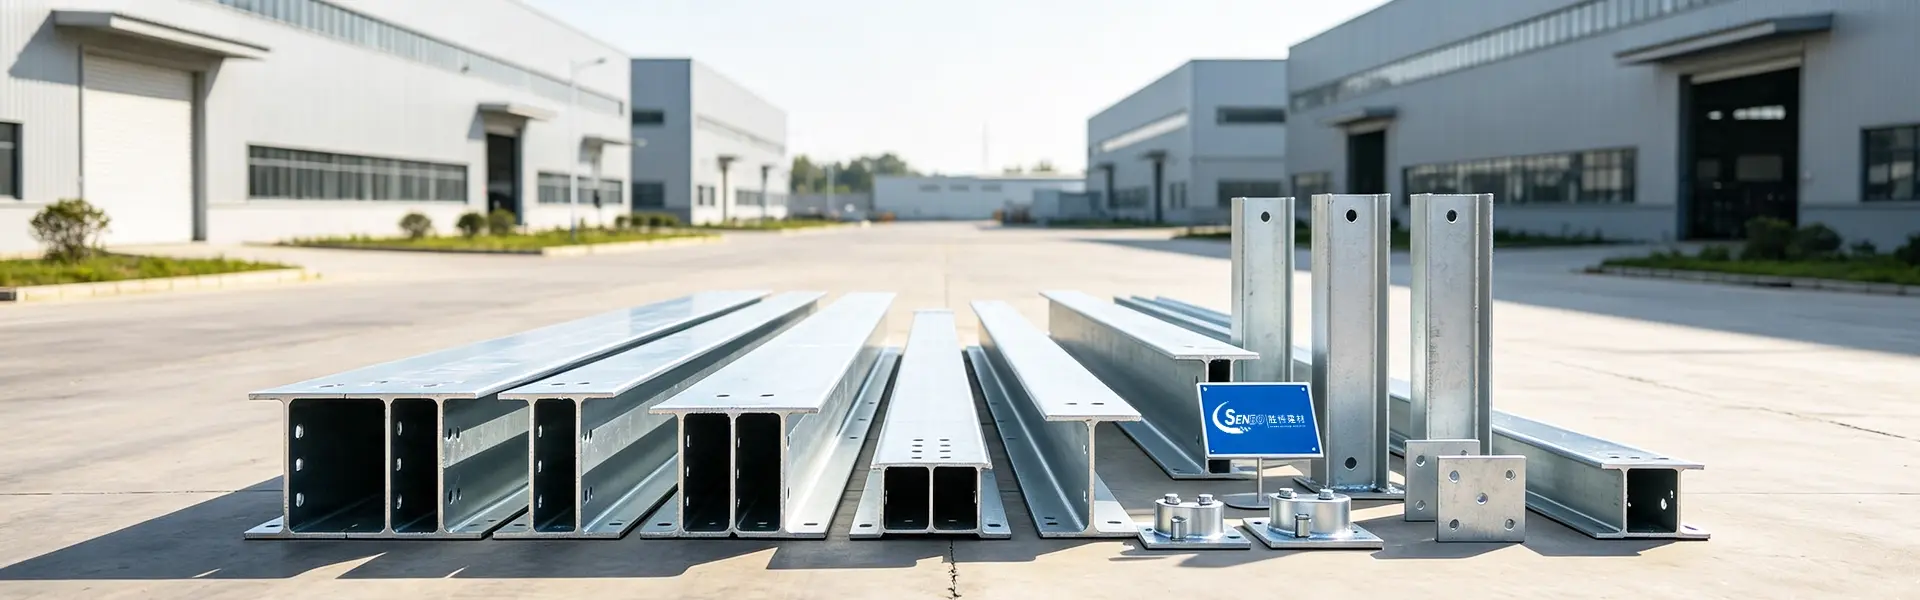
Structural support: C, Z, U, and L-shaped steel purlins, hat channels, sag rods, and bracing tubes. These members transfer loads from the roof and wall panels to the primary steel frame.
Fastening and connection: Roof and wall support clips, sliding and fixed brackets, self-drilling screws, shear studs, and concealed fasteners. These components determine how the panels are secured and how thermal movement is accommodated.
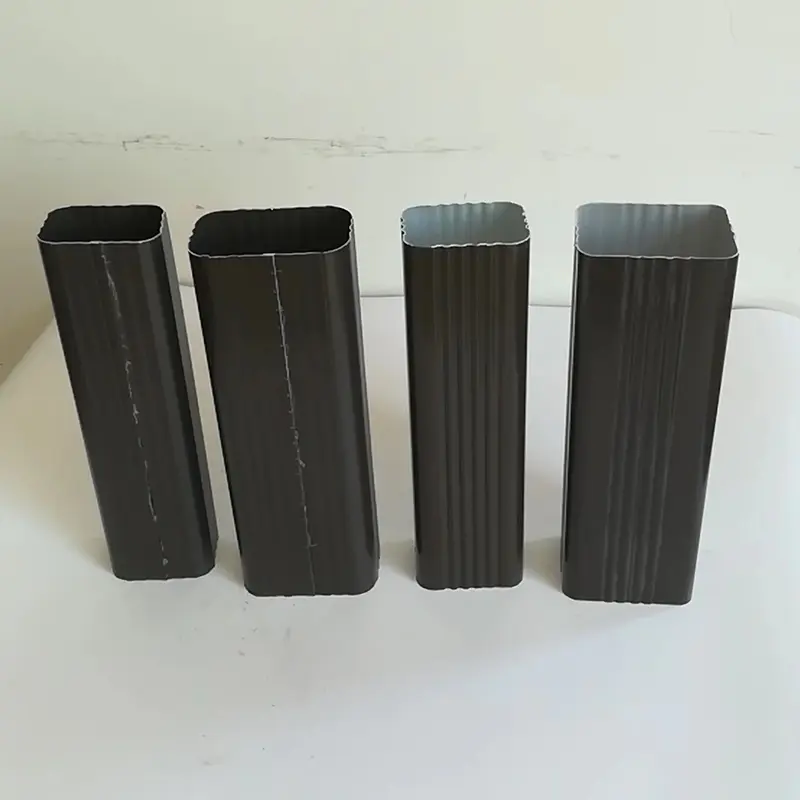
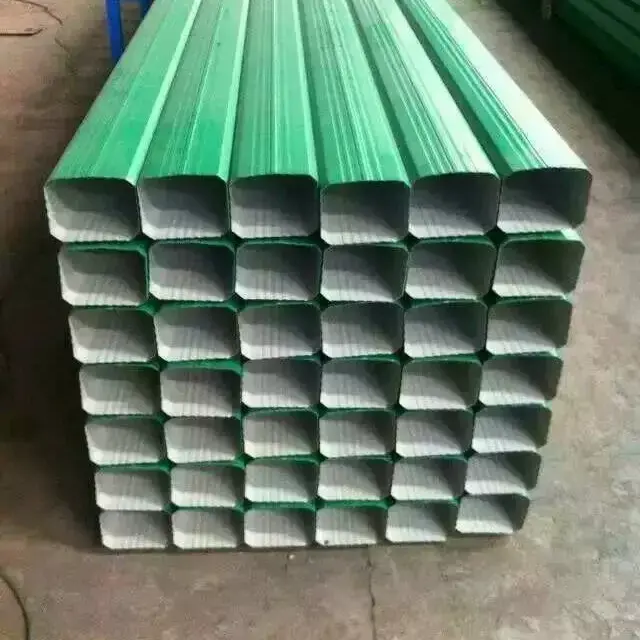
Drainage: Steel or stainless steel gutters, rainwater outlets, downpipes, and siphonic drainage components. Proper drainage design prevents water accumulation and leakage at the roof perimeter.
Flashing and trim: Ridge caps, flashing sheets, edge trim, closures, and drip edges. These items seal panel edges and transitions, keeping water out and providing a finished appearance.
Insulation and sealing: Thermal insulation, vapor barriers, breathable membranes, sealant tapes, and gaskets. These products control heat transfer, manage condensation, and maintain airtightness.
Structural Support Components
C-shaped purlins are the most widely used secondary members in metal building envelopes. Sizes range from C80 to C350, with thicknesses from 1.5 mm to 3.5 mm. They are simple to fabricate and install, making them suitable for general industrial buildings and warehouses.
Z-shaped purlins offer better overlapping performance than C-shaped sections and are often specified for longer spans. Sizes range from Z80 to Z350, with pre-punched holes available to improve installation accuracy and drainage performance.
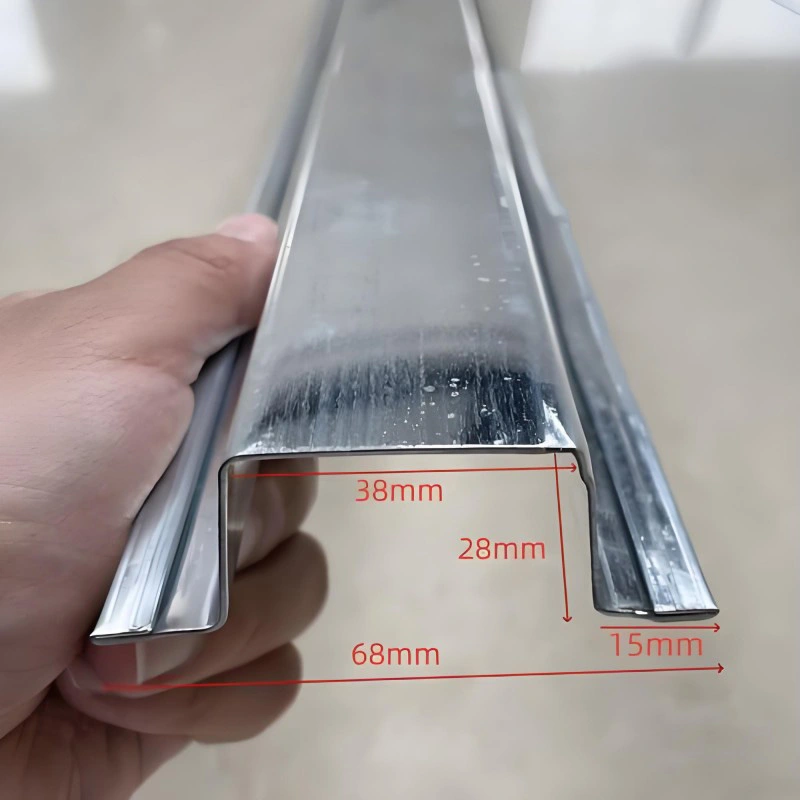
U-shaped and L-shaped steel are used for door and window framing, corner reinforcement, and edge fixing. Hat channels work with matching support brackets in systems requiring precise alignment. Sag rods and bracing tubes improve the overall stability of the purlin system.
Fastening and Connection Components
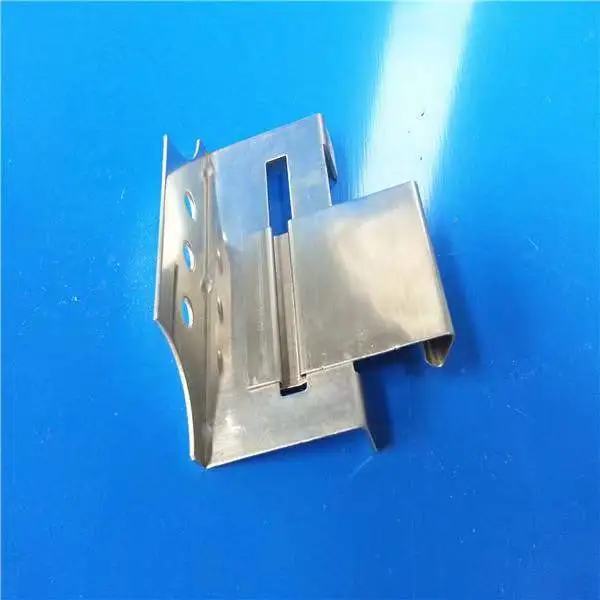
Support clips are the most technically critical part of a standing seam roof system. Sliding supports allow the roof panel to expand and contract with temperature changes, reducing stress that could otherwise cause buckling or fastener fatigue. These supports typically include an insulating spacer to prevent thermal bridging. Fixed supports are used at locations where movement must be restrained, such as at the eave or ridge.
Self-drilling screws with EPDM washers are the standard fastener for most wall and roof panel connections. The washer maintains a weathertight seal, while the screw coating determines corrosion resistance. Shear studs are used in composite floor deck systems to connect the deck to the steel beam and transfer shear forces.
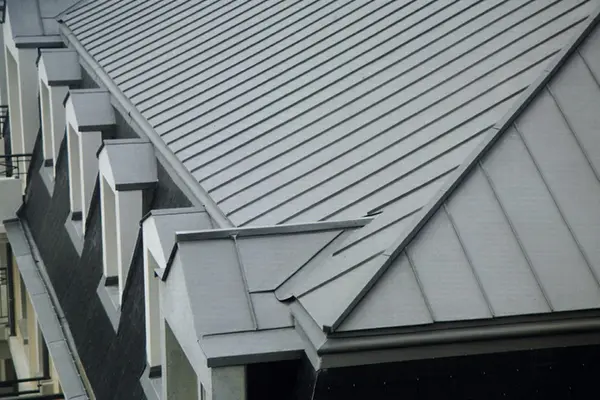
For standing seam systems, stainless steel clips and aluminum clamps secure panels without penetrating the roof surface. This reduces the number of exposed fasteners and improves long-term weathertightness.
Drainage Components
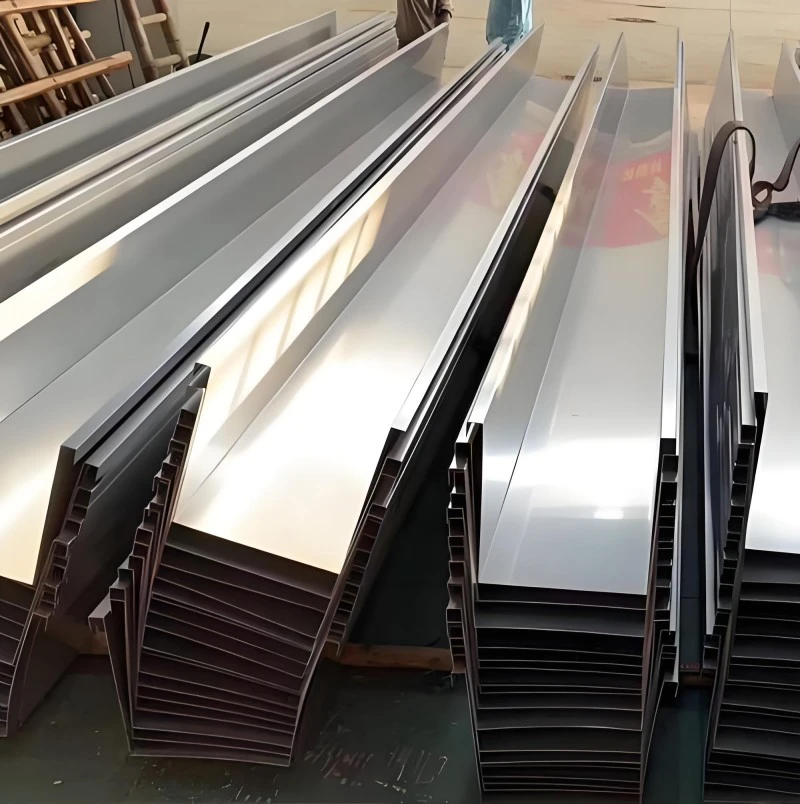
Steel gutters are the main collection element for roof drainage. Common materials include galvanized steel and stainless steel, with thicknesses from 1.0 mm to 2.0 mm. Stainless steel offers better corrosion resistance and is preferred in coastal or industrial environments.
Siphonic drainage systems are used for large-span roofs where high drainage capacity is required. Downpipes and rainwater outlets complete the system, directing water from the gutter to the ground drainage network.
Flashing and Sealing Components
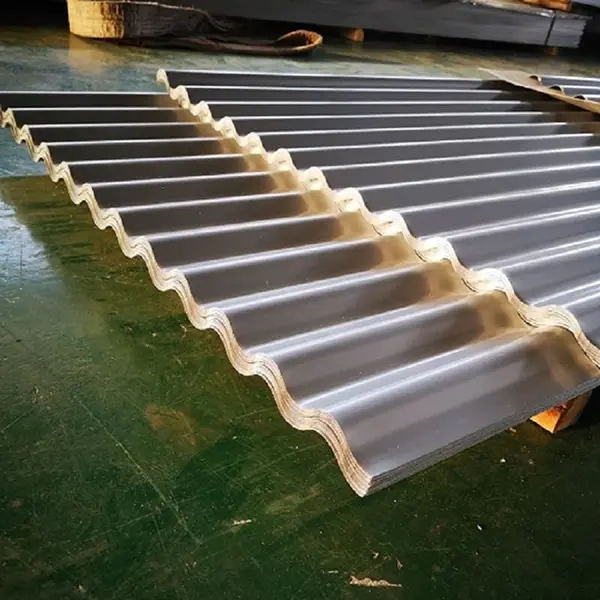
Flashing and trim pieces seal the transitions between panels, walls, and roof penetrations. Ridge caps cover the roof apex, flashing sheets handle wall-to-roof junctions, and edge trim finishes the perimeter. Closures and drip edges prevent water ingress at panel ends and eaves.
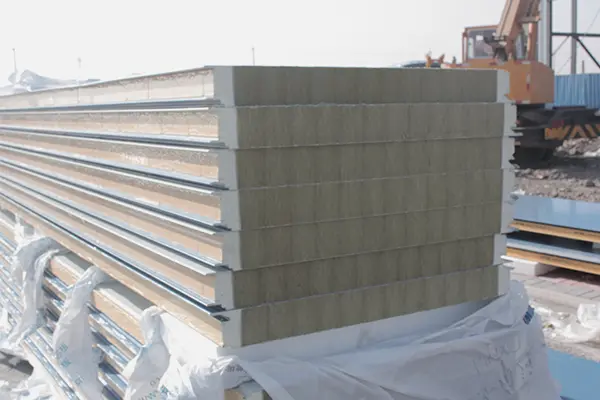
Insulation materials such as rock wool and glass wool are installed beneath the roof and wall panels. Breathable membranes allow moisture to escape while preventing water entry, and vapor barriers control condensation within the insulation layer. Sealant tapes and gaskets complete the airtightness system.
Technical Specifications
|
Component Category
|
Common Specifications
|
Notes
|
|
C-shaped purlins
|
C80–C350, thickness 1.5–3.5 mm
|
Most common for general buildings
|
|
Z-shaped purlins
|
Z80–Z350, thickness 1.5–3.5 mm
|
Pre-punched holes available
|
|
Roof supports
|
Sliding and fixed types, various heights
|
With insulating spacer
|
|
Self-drilling screws
|
EPDM washer, temperature range -45°C to 120°C
|
Coating determines corrosion resistance
|
|
Steel gutters
|
Galvanized or stainless, 1.0–2.0 mm
|
Stainless for coastal areas
|
|
Flashing and trim
|
Galvanized or color-coated, 0.4–0.8 mm
|
Profile matched to panel type
|
|
Insulation
|
Rock wool, glass wool, 50–150 mm
|
Selected by thermal requirement
|
|
Breathable membrane
|
PE type, width 1.0–1.5 m
|
Waterproof and vapor-permeable
|
|
Applicable Standard
|
JGJ/T 473-2019
|
Building metal envelope system engineering
|
Selection Considerations
For roof systems: The purlin spacing, support clip type, and panel profile must be coordinated. Sliding supports are standard for standing seam roofs to accommodate thermal movement. The support height must match the insulation thickness to avoid compression.
For wall systems: C-shaped purlins are usually adequate. The fastening method depends on the wall panel profile and wind load. Self-drilling screws with EPDM washers are typical for exposed fastener walls; concealed fasteners may be used for architectural panels.
For corrosive environments: Specify stainless steel gutters, coated fasteners, and aluminum-zinc coated purlins. EPDM washers must be compatible with the panel coating and the local climate.
For large-span roofs: Z-shaped purlins with pre-punched holes provide better drainage alignment and panel support. Siphonic drainage may be needed for roofs with high rainfall intensity.
Installation Guidance
Purlin installation: Mark layout lines on the main steel frame before installation. Purlin spacing must match the design drawing. Connections between purlins and the main frame must be fully tightened, and sag rods should be installed where required to prevent lateral movement.
Support clip installation: Install clips in the same direction as the panel laying sequence. The clip base must be securely fastened to the purlin. Check that the insulating spacer is positioned correctly to avoid thermal bridging.
Panel fixing: For standing seam systems, engage panels onto the clips and seam them with calibrated equipment. Avoid over-tightening self-drilling screws on exposed fastener systems, as this can damage the EPDM washer and reduce weathertightness.
Gutter and flashing installation: Ensure gutters slope toward the outlet points. Seal all lap joints and transitions. Flashing must overlap the panel ribs correctly to prevent water tracking behind the cladding.
Coordination with Other Building Envelope Products
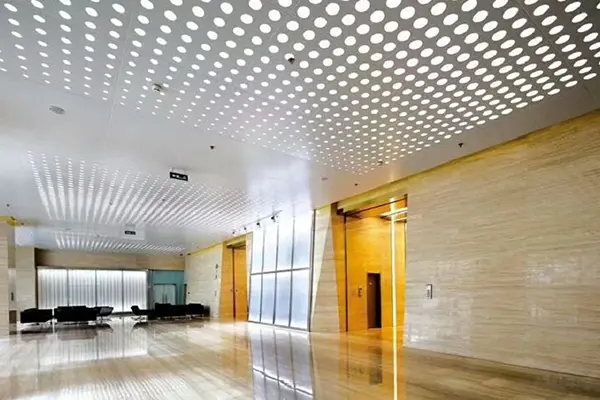
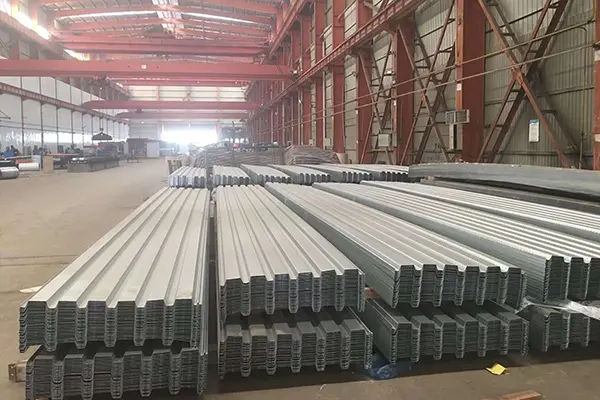
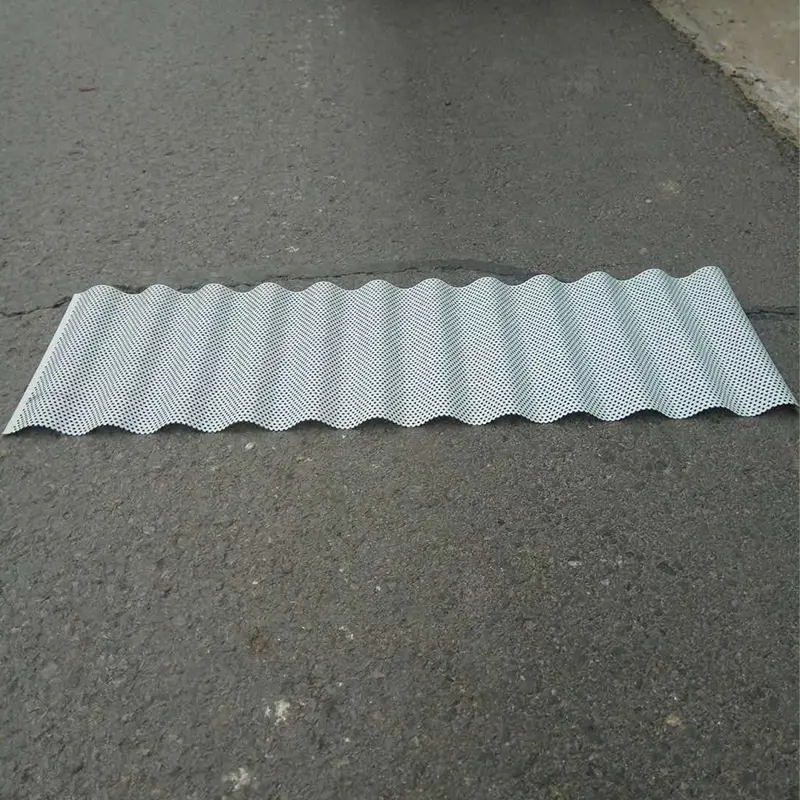
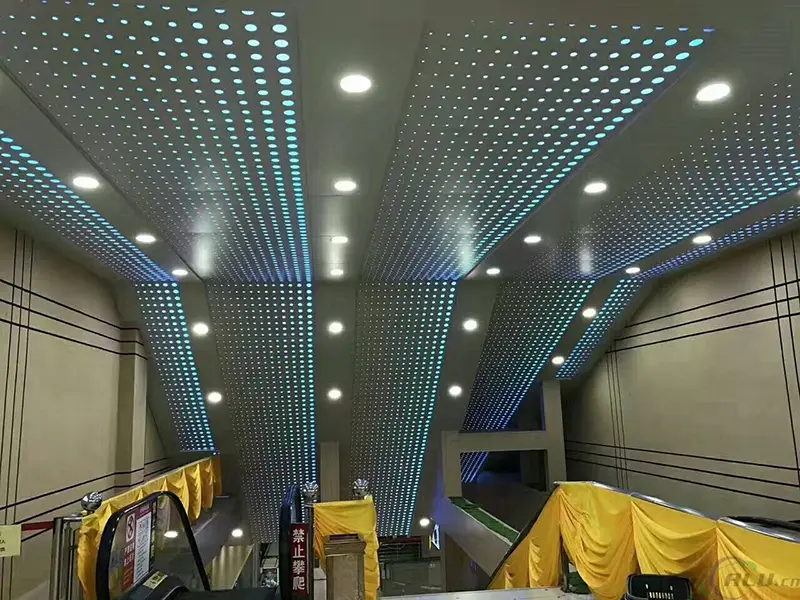
The support system components are designed to work with the full range of metal envelope panels supplied by SENBO, including Profiled Steel Sheets, Rock Wool Sandwich Panels, Aluminum-Magnesium-Manganese Panels, and Perforated Panels. For example, the purlin layout for a sandwich panel wall differs from that for a single-skin profiled sheet wall due to differences in spanning capability. Our engineering team can provide layout drawings that coordinate the structural supports with the selected panel type.
Frequently Asked Questions
1. What is the difference between sliding and fixed roof supports?
Sliding supports allow the roof panel to move along its length as temperatures change. This reduces thermal stress and prevents fastener fatigue. Fixed supports are used at restraint points such as eaves and ridges. In a standing seam roof, most clips are sliding types, with fixed clips used only at specific locations.
2. How is purlin spacing determined?
Purlin spacing depends on the panel profile, sheet thickness, wind load, and snow load. Stronger panels with higher ribs can span longer distances and require fewer purlins. The spacing must be verified by structural calculation for each project. Our technical team can recommend a suitable layout based on the selected panel.
3. What fasteners should be used in coastal environments?
For coastal areas, fasteners with a high corrosion resistance coating should be specified. Stainless steel fasteners or those with a heavy zinc-aluminum coating are appropriate. The EPDM washer must also be UV-resistant and compatible with the panel coating to maintain a weathertight seal.
4. Can the support system be customized for non-standard panel profiles?
Yes. Support clips, flashing, and closures can be produced to match non-standard panel shapes. Provide the panel profile drawing and the project's structural requirements so that the correct components can be selected or manufactured.
5. What documentation is provided with the support system components?
Material certificates, coating reports, and product test reports can be supplied. For purlins and fasteners, mill test certificates are available. For projects requiring additional compliance documentation, such as fire performance or structural calculation notes, these can be provided on request.