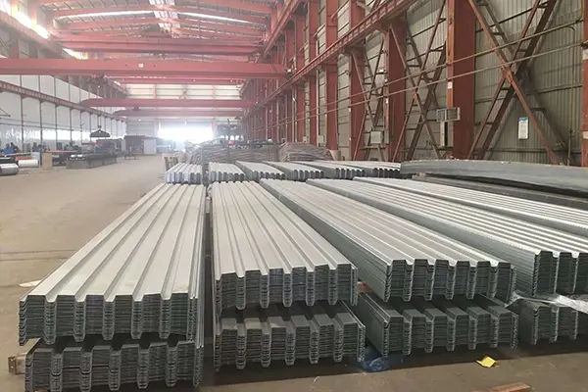
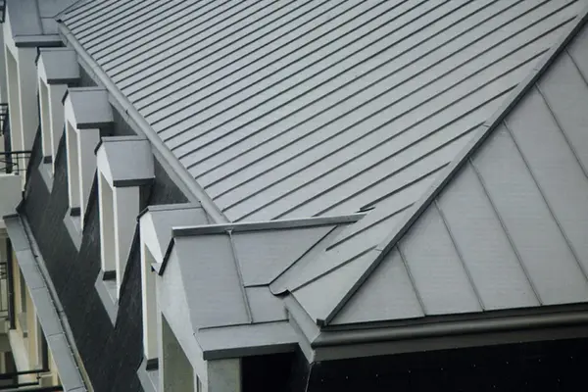
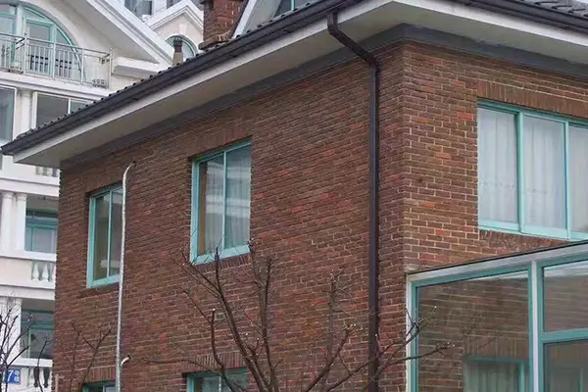
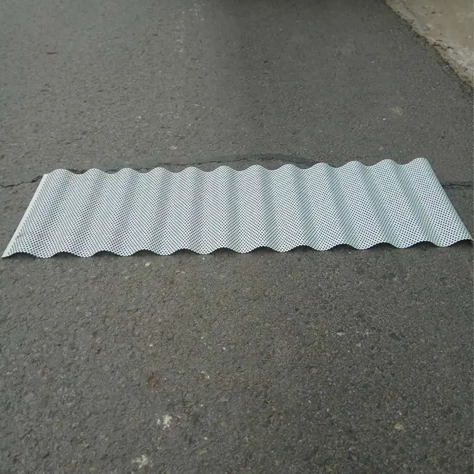
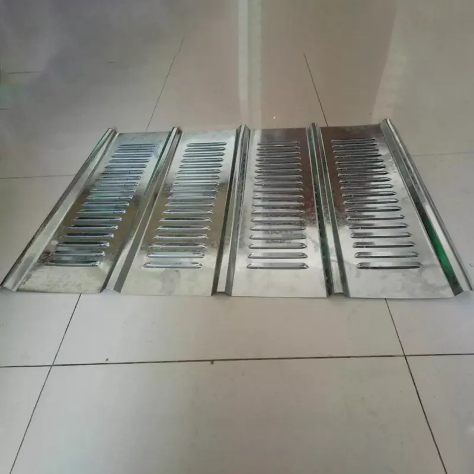
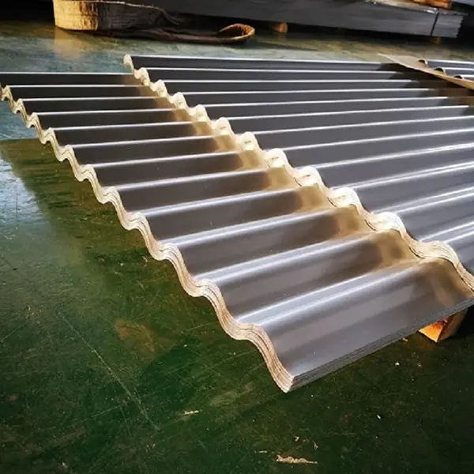
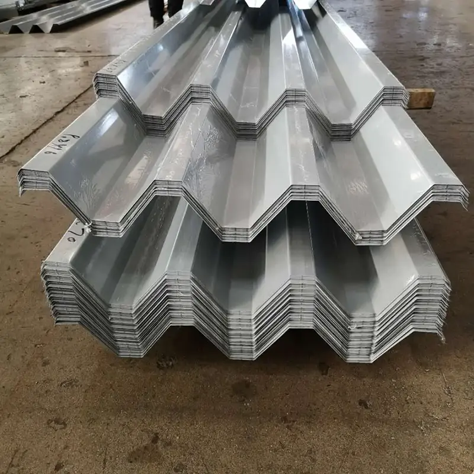
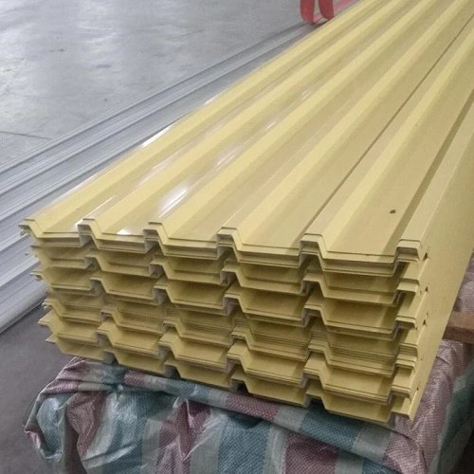
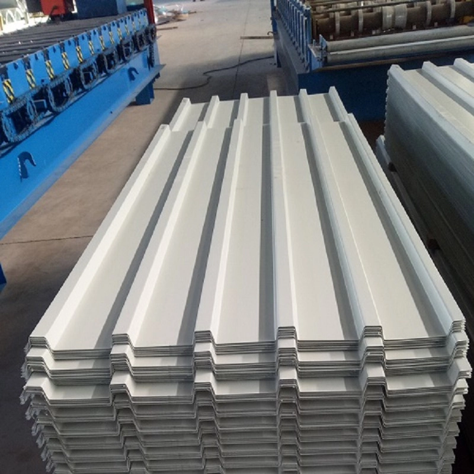
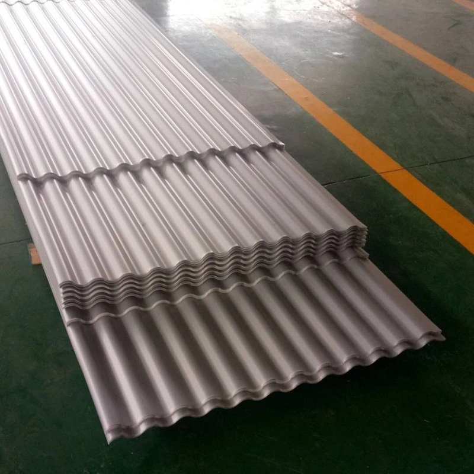
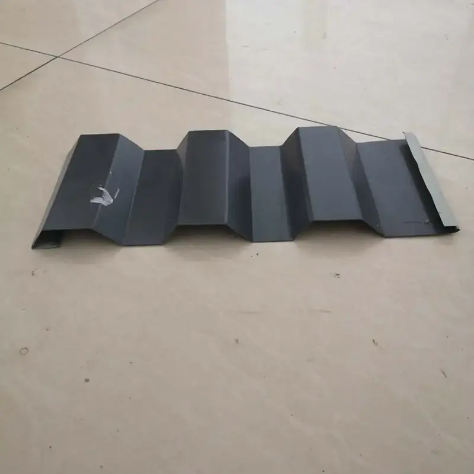
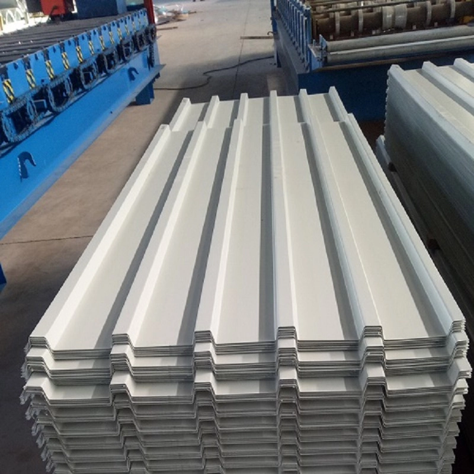
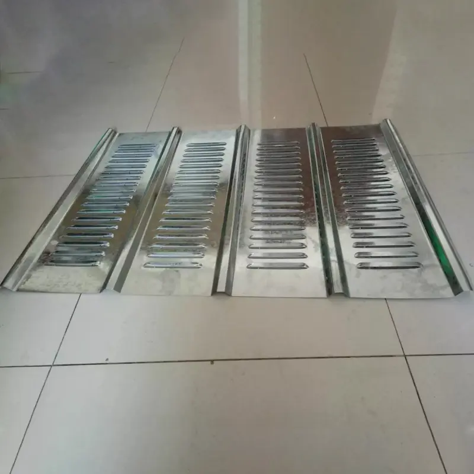
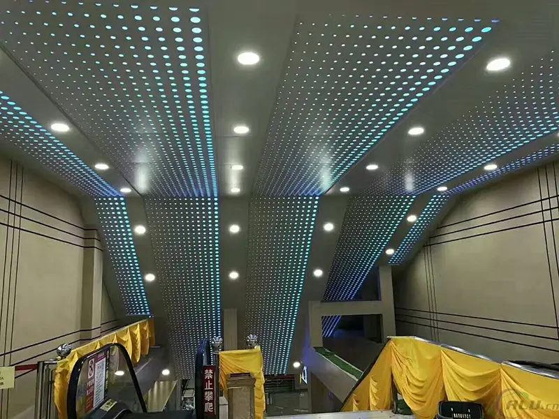
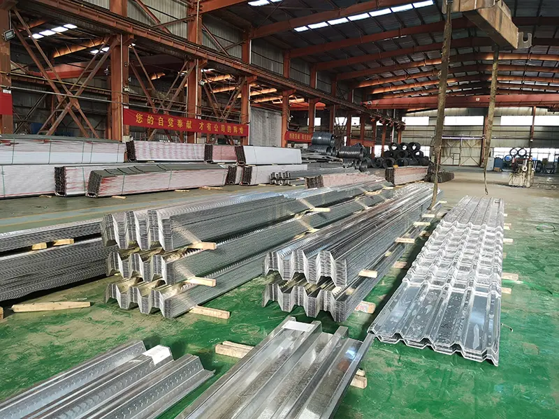
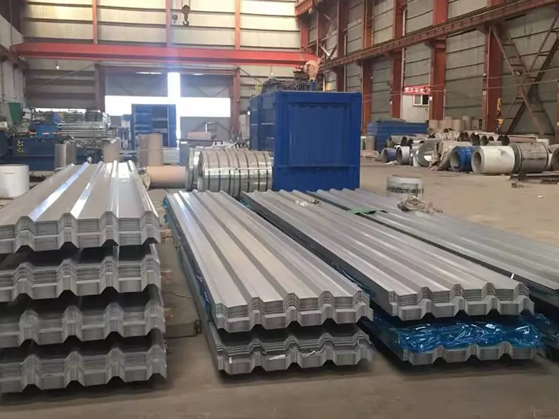
Profiled steel sheets are cold-formed panels produced by roll-forming coated or plated steel strip into wave-shaped cross-sections. SENBO Building Materials supplies these sheets for roof, wall, and floor applications in steel structure buildings, with a focus on dimensional accuracy, coating performance, and long-term service life.
The base substrate is selected according to the application environment and required durability. Common options include hot-dip galvanized steel, aluminum-zinc alloy coated steel, color-coated steel, stainless steel, and aluminum alloy. For most architectural applications, galvanized or aluminum-zinc coated steel provides the best balance of cost and corrosion resistance. The sheet thickness typically ranges from 0.25 mm to 2.3 mm, with 0.4 mm to 1.6 mm most common in building construction.
Coating Systems and Corrosion Protection
The coating system determines how well the sheet resists atmospheric corrosion and maintains its appearance over time. Several coating types are available:
Hot-dip galvanized coating: Zinc coating weights range from Z100 to Z450. Heavier coatings provide longer service life in corrosive environments. Z275 is a common specification for general building applications.
Aluminum-zinc alloy coating: AZ150 is the standard specification for roofing. The coating contains approximately 55% aluminum, 43.5% zinc, and 1.5% silicon, offering corrosion resistance three to five times that of a comparable zinc coating. This makes it suitable for coastal and industrial environments.
Color coatings: Polyester (PE), high-durability polyester (HDP), and polyvinylidene fluoride (PVDF) coatings are applied over the metallic coating for aesthetic and additional protective purposes. PVDF offers the best UV resistance and color retention among the three.
Profile Classification and Application
Profiled steel sheets are grouped by wave height, which directly affects flexural stiffness and spanning capability:
Low-wave sheets (wave height below 30 mm): These panels have lower flexural stiffness and are primarily used as wall cladding. They are lightweight and economical for vertical applications where spanning requirements are moderate.
Medium-wave sheets (wave height 30–70 mm): These offer a balance of stiffness and material efficiency, making them suitable for both roof and wall applications. Many industrial building roofs use medium-wave profiles.
High-wave sheets (wave height 70 mm and above): These provide the greatest flexural stiffness and are specified for roof systems with longer spans or higher load requirements. They are commonly used in large-span public buildings.
The panel designation system uses the format YX[wave height]-[wave spacing]-[effective coverage width]. For example, YX15-380-760 indicates a wave height of 15 mm, wave spacing of 380 mm, and effective coverage width of 760 mm. The sheet thickness is specified separately.
Technical Specifications
|
Parameter
|
Range / Options
|
Notes
|
|
Base Substrate
|
Hot-dip galvanized steel, Al-Zn alloy coated steel, color-coated steel, stainless steel, aluminum alloy
|
Selected by environment and application
|
|
Sheet Thickness
|
0.25–2.3 mm
|
0.4–1.6 mm common for building
|
|
Wave Height
|
10–200 mm
|
Low, medium, and high-wave types
|
|
Base Sheet Width
|
600–1270 mm
|
Depends on profile
|
|
Zinc Coating
|
Z100, Z150, Z275, Z450
|
Hot-dip galvanized
|
|
Al-Zn Coating
|
AZ100, AZ150, AZ200
|
Aluminum-zinc alloy coated
|
|
Yield Strength
|
235–550 MPa
|
Depends on substrate grade
|
|
Applicable Standard
|
GB/T 12755-2008
|
Profiled steel sheets for building
|
Common panel models by application:
Roof panels: YX51-380-760, YX75-200-600, YX76-380-760, YX130-300-600
Wall panels: YX10-100-840, YX25-205-820, YX28-205-820, YX38-333-1000
Floor decking profiles: YX75-200-600, YX76-344-688, YX76-305-915, YX65-185-555 (closed type)
Mechanical Performance and Structural Considerations
The structural performance of a profiled steel sheet depends on its wave height, sheet thickness, and substrate grade. Higher wave profiles provide greater moment of inertia and can span further between supports. For roof applications, the minimum recommended sheet thickness is 0.6 mm. Wall panels should be at least 0.5 mm thick, and floor decking profiles used in composite slabs should have a minimum thickness of 0.8 mm.
When the sheet thickness exceeds 1.2 mm, forming becomes more difficult, and through-deck stud welding may not reliably penetrate both the sheet and the supporting beam. For this reason, practical sheet thickness is usually limited to 1.5 mm or less for profiled panels.
Profiled sheets can contribute to the overall lateral stability of a steel building through diaphragm action. This requires proper fastening along all sheet edges and at intermediate supports. The fastening pattern should be specified on the project drawings.
Selection and Installation Notes
For roof applications: Select a profile with sufficient wave height and sheet thickness for the required span and design loads. Aluminum-zinc coated substrate (AZ150) is recommended for coastal and industrial environments. All end laps and side laps should be sealed according to the roof slope and local rainfall intensity.
For wall applications: Low-wave profiles are usually adequate. The panel color and finish should be selected to match the overall building aesthetic. For buildings in high-wind areas, verify the fastening pattern with the panel manufacturer.
For floor decking: Use a profile specifically designed for composite slab construction. The minimum sheet thickness is 0.8 mm. Confirm that the profile is compatible with the specified shear stud diameter and welding procedure.
During installation: Handle the sheets carefully to avoid coating damage and deformation. Use lifting equipment that distributes the load evenly. Cut edges should be protected to prevent corrosion initiation. Remove metal shavings from the panel surface after cutting and drilling.
Coordination with Other Building Envelope Products
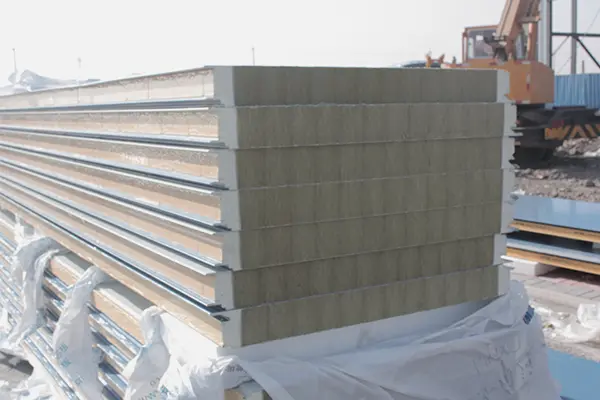
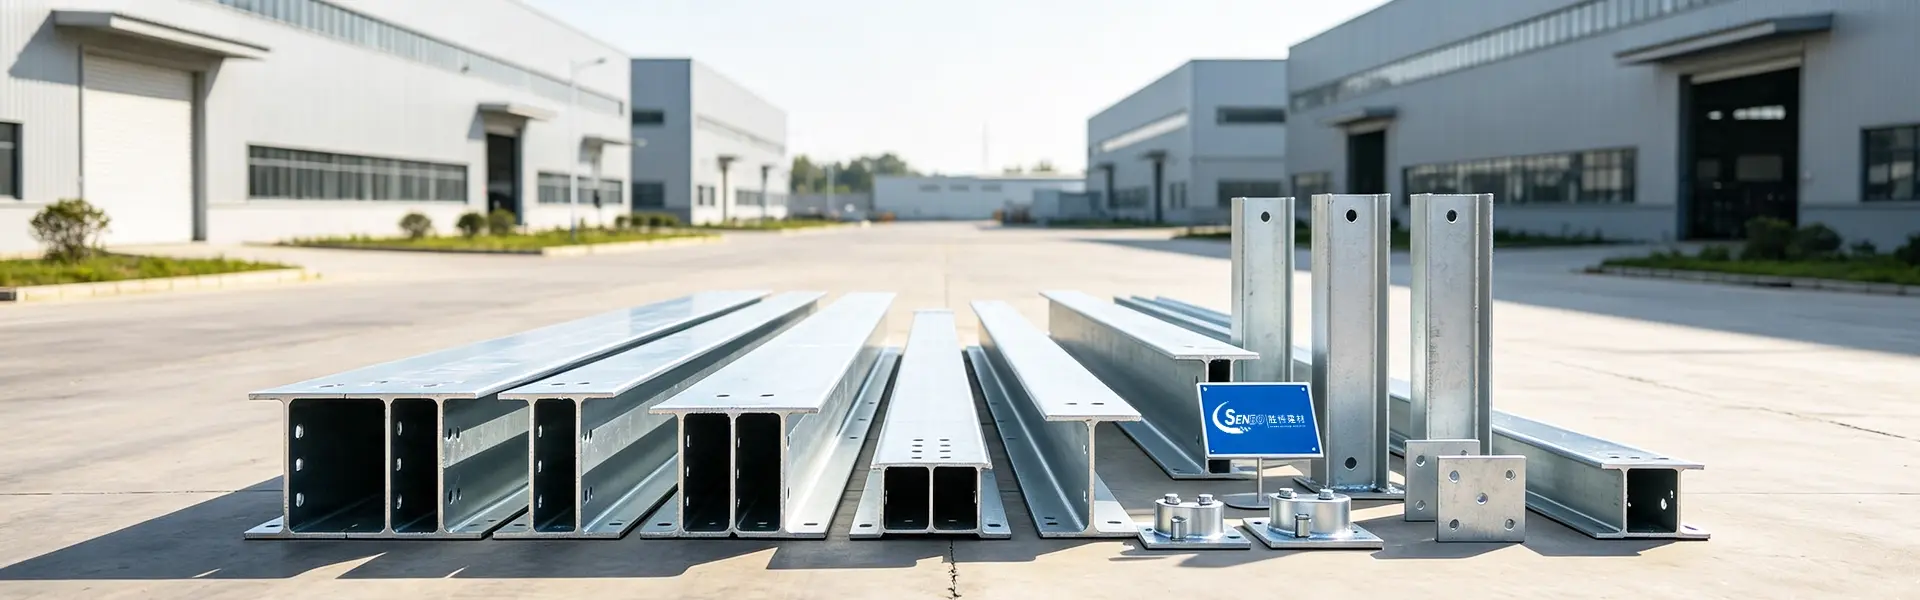
Profiled steel sheets are frequently installed together with Rock Wool Sandwich Panels in building envelope systems. Single-skin profiled sheets may serve as the inner liner of a sandwich assembly, while the insulated panel provides the thermal barrier. In floor systems, Floor Decking profiles work with reinforcement and concrete to form composite slabs. The supporting Building Material Accessory Systems, including purlins, fasteners, flashing, and sealants, must be selected to match the panel profile and project conditions. Our engineering team can provide coordinated layout drawings for these combined systems.
Typical Application Areas
1. Industrial plant roofs and walls where a lightweight, economical envelope is required.
2. Warehouse and logistics facility cladding, using medium-wave profiles for walls and roofs.
3. Public buildings such as airport terminals, railway stations, and sports venues, where long-span roof profiles are specified.
4. Steel structure buildings where the profiled sheet contributes to the overall lateral stability of the frame.
5. Floor systems in steel-framed buildings, using profiled decking as permanent formwork for composite slabs.
Frequently Asked Questions
1. What is the minimum sheet thickness for different applications?
For wall panels, the minimum thickness is 0.5 mm. Roof panels should be at least 0.6 mm thick. Floor decking profiles used in composite slabs require a minimum thickness of 0.8 mm. These values apply to standard steel substrates and may need to be increased for high-load or long-span applications.
2. How do galvanized and aluminum-zinc coatings compare?
Aluminum-zinc alloy coating (AZ150) provides corrosion resistance three to five times that of a comparable zinc coating. The aluminum component forms a stable barrier layer, while the zinc component provides sacrificial protection at cut edges. For coastal or industrial environments, AZ-coated steel is generally recommended. For standard interior applications, galvanized steel is adequate.
3. What is the maximum practical sheet thickness for roll forming?
Sheet thickness above 1.2 mm becomes difficult to form into complex profiles. Additionally, through-deck stud welding may not reliably penetrate sheets thicker than 1.2 mm when used in composite floor systems. For most profiled sheet applications, the practical upper limit is 1.5 mm.
4. Can profiled sheets be used as a structural diaphragm?
Yes. When properly fastened along all edges and at intermediate supports, profiled sheets can transfer in-plane shear forces and contribute to building stability. The fastening pattern must be designed for this purpose, with adequate fastener spacing and edge distance. Confirm the diaphragm capacity with the structural engineer.
5. How should cut edges be protected from corrosion?
All field cuts expose the steel substrate and should be protected with touch-up coating or zinc-rich paint. Remove metal shavings and drilling swarf immediately, as they can rust and stain the panel surface. For aluminum-zinc coated steel, the exposed cut edges still benefit from the sacrificial protection of the surrounding coating, but touch-up treatment is still recommended.