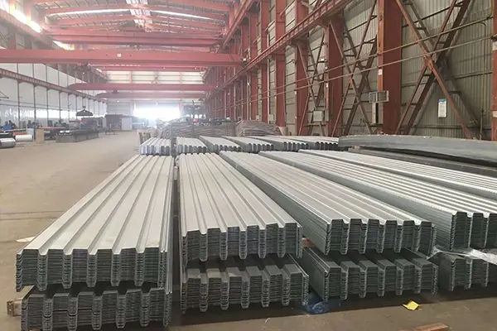
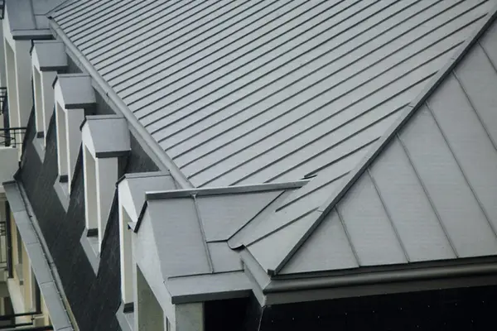
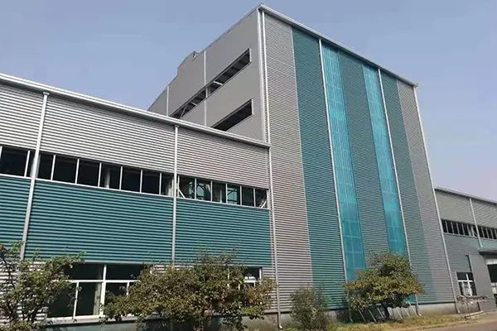
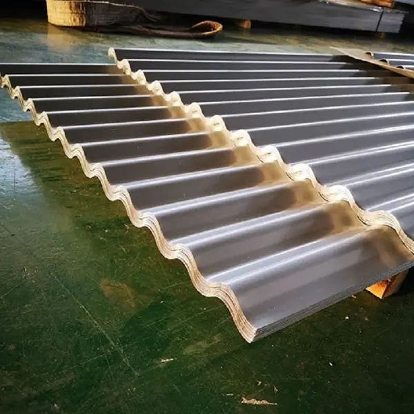
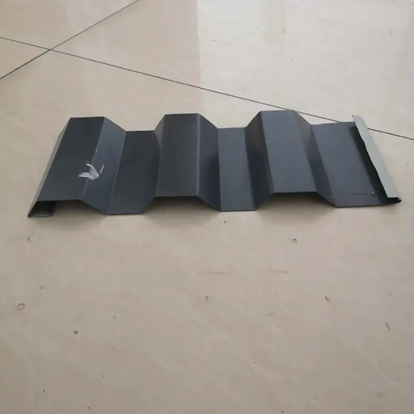
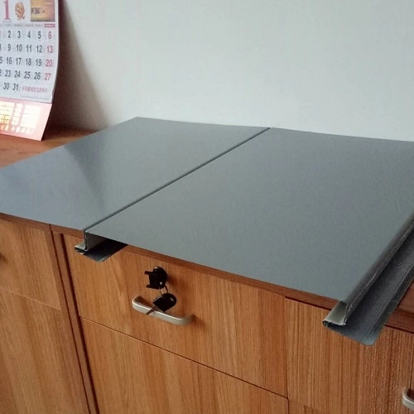
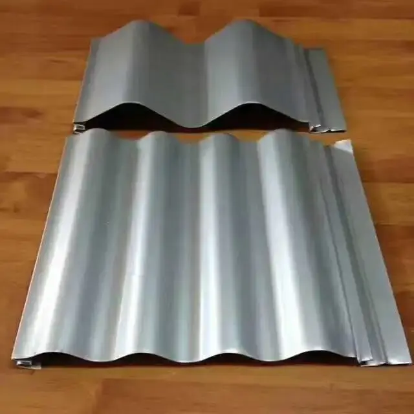
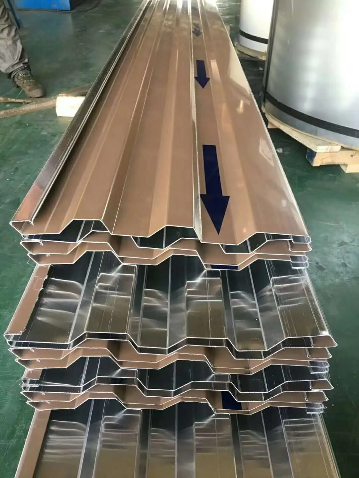
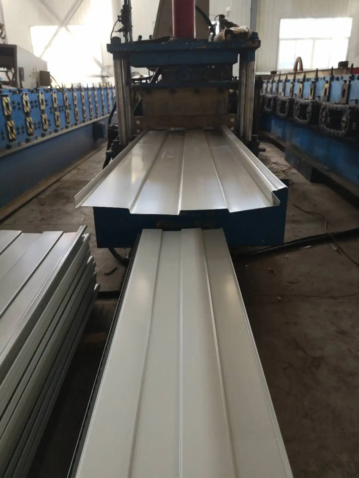
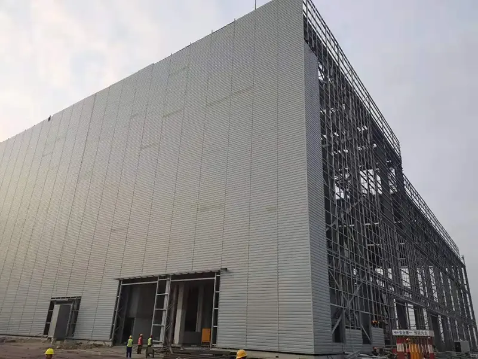
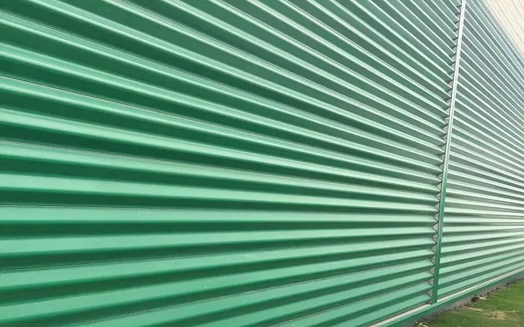
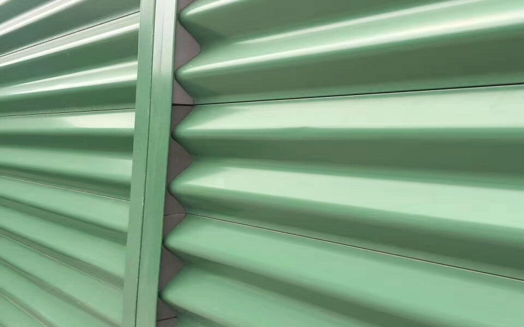
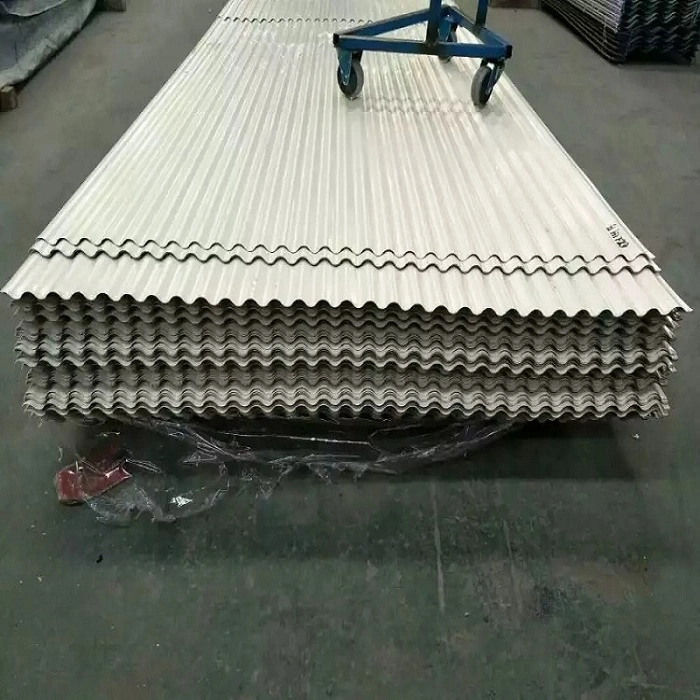
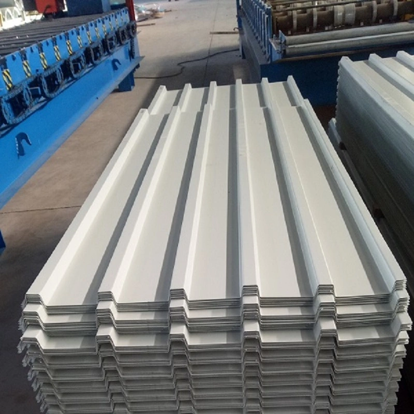
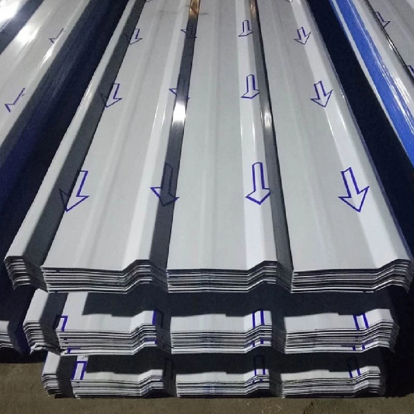
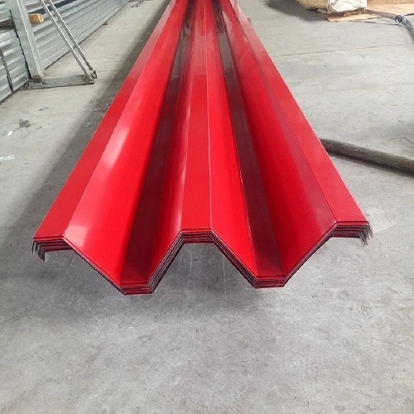
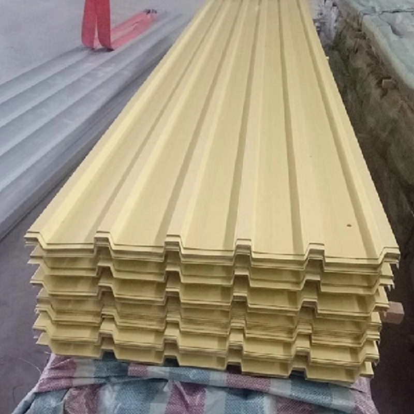
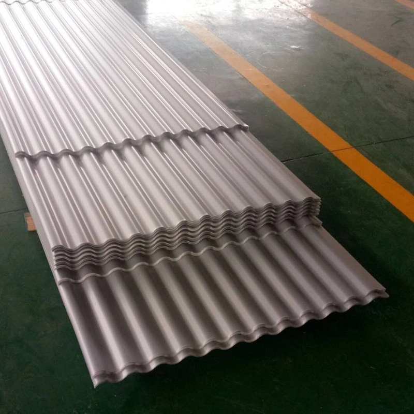
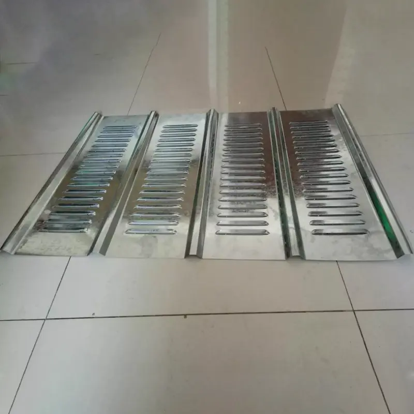
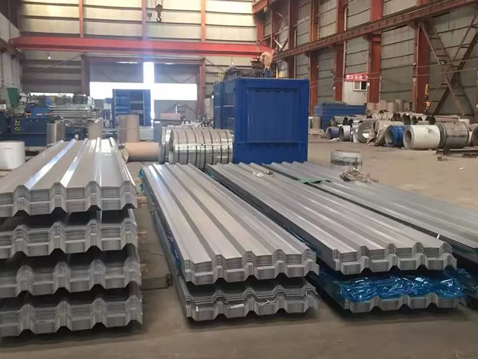
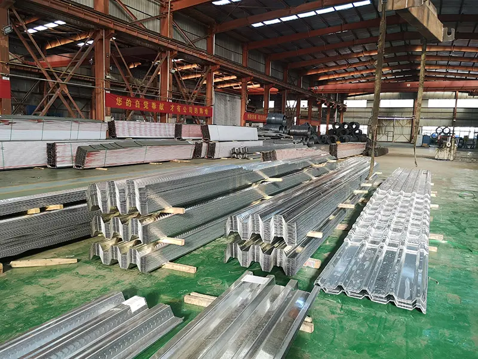
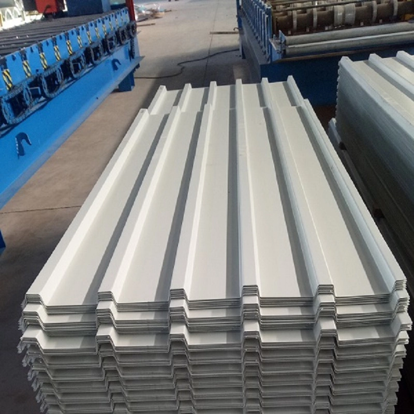
SENBO Concealed-Fastener Color-Coated Steel Panel is a roofing solution designed for secure, waterproof installation without exposed nail penetrations. Available for wholesale supply and custom orders, it supports thicknesses from 0.3–1.0mm and is suitable for steel structure factories, warehouses, and public buildings.
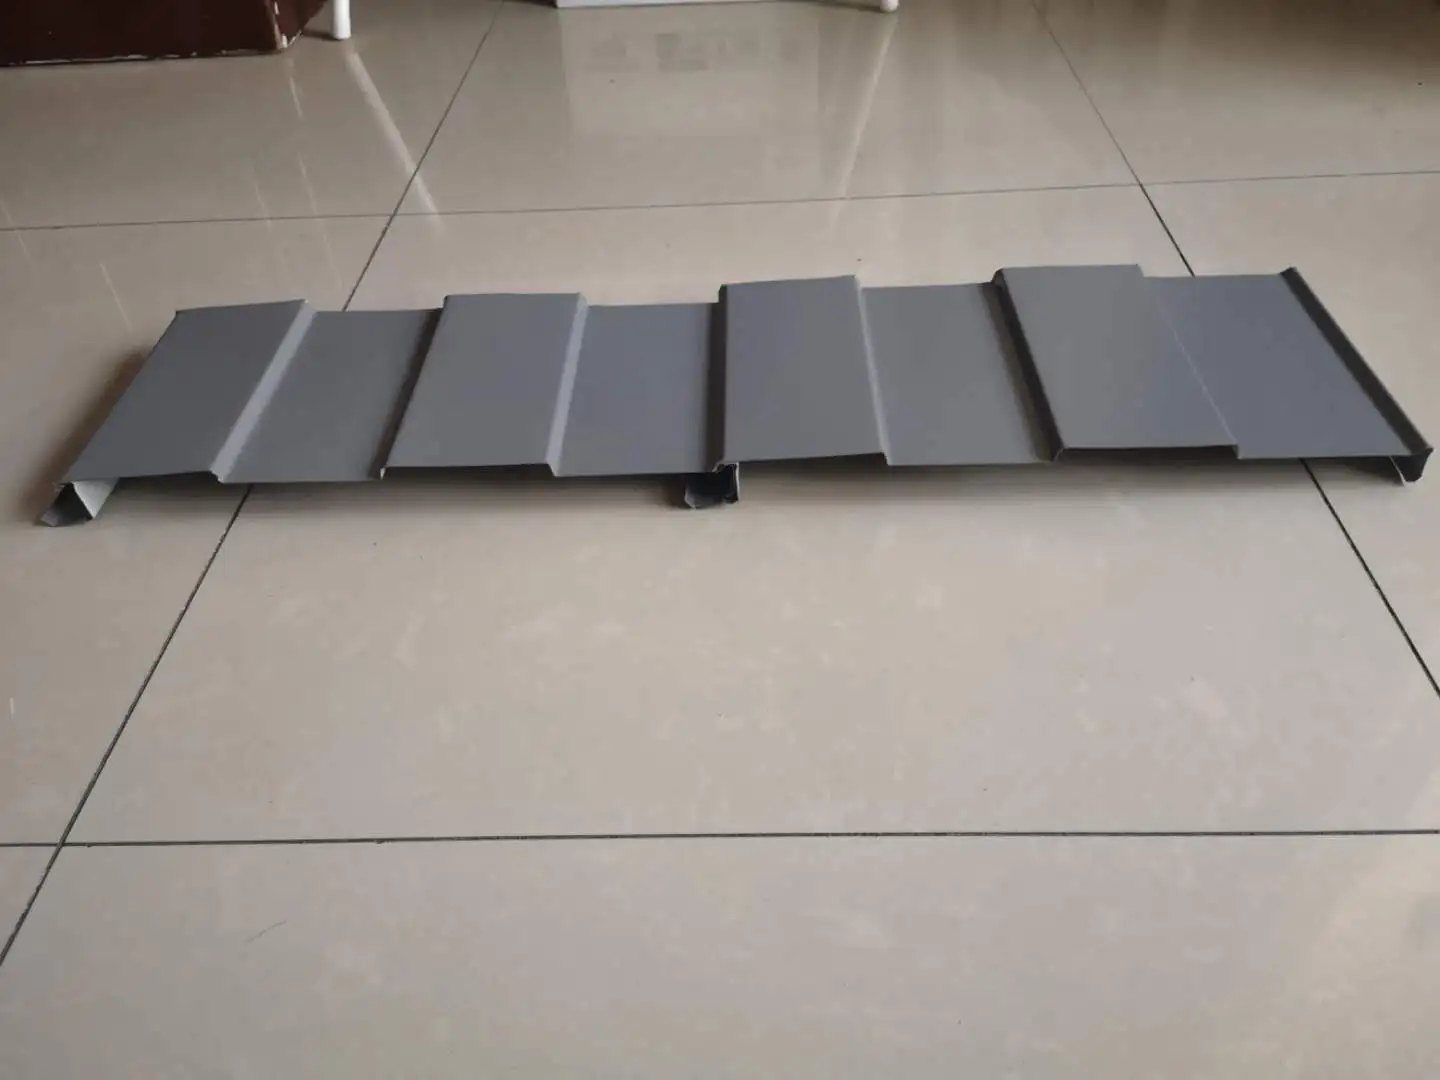
Concealed-fastener color-coated steel panels, also called hidden-fastener or concealed-clip roofing panels, are profiled sheets roll-formed from color-coated steel. They are fixed to roof purlins with matching galvanized or aluminum alloy brackets rather than exposed screws. The connection sequence involves fastening the concealed brackets to the purlins, engaging the panel's female rib with the bracket's central rib, and then locking the seam with a seaming machine to create a tight joint between adjacent panels. SENBO produces these profiles on dedicated roll-forming lines and checks key dimensions such as rib height, effective width, and locking depth during production.
The main difference from standard color-coated steel roofing lies in the fastening method. Conventional panels are secured with self-tapping screws that pass through the panel surface, requiring sealant at each screw hole. Concealed-fastener panels rely on interlocking brackets instead, which means the surface remains free of penetrations. This approach improves waterproofing, reduces long-term corrosion risk at fastener points, and gives the roof a cleaner appearance.
Common Profile Types
Profile Type
Rib Height (mm)
Effective Width (mm)
Unfolded Width (mm)
Material Utilization
Typical Applications
Jiaochi 760 (YX51-380-760)
51–71
760
1000
76%
Large-span factories, airports, stadiums
Model 820
50
820
1000
82%
Small-to-medium span industrial plants
CC-750 (YX41-250-750)
41
750
Not listed
Not listed
Large-span venues; based on Australian technology
Technical Specifications
Performance Indicator
Parameter / Specification
Remarks
Base Material Grade
Q235B, Q345, high-strength steel (550 MPa class)
Depends on profile type
Common Thickness
0.3–1.0 mm
Standard 0.5–0.6 mm
Typical Profiles
YX51-380-760 (Jiaochi 760), YX50-410-820
Effective width 760 mm or 820 mm
Connection Method
Concealed clip-lock or seaming
No screw penetrations on the panel surface
Pull-out Resistance
≥200 kg
Measured value for the panel clip
Single Panel Length
Up to 100 m
Supports thermal expansion and contraction
Application Scope
Large-span industrial plants, public buildings
Not suitable for curved roofs with radius R < 50 m
Performance Verification
1. Waterproofing Behavior
Because the Concealed-fastener color-coated steel panel surface has no fastener penetrations, the system avoids a common leak path found in exposed-fastener roofs. In traditional systems, sealant at screw holes can age and crack over time, allowing water ingress. The Jiaochi 760 profile, with a rib height of 71 mm and rib spacing of 380 mm, helps rainwater move quickly from the valleys to the eaves. When the seams are closed with a seaming machine, the side interlock provides a continuous barrier against water entry. The absence of surface holes also reduces the potential for corrosion starting at fasteners.
2. Wind Resistance
The brackets that hold the panels to the purlins are designed to resist uplift. During a 5 MW color-steel-roof photovoltaic project at Shenzhen Bao'an International Airport, the on-site wind pressure reached 0.75 kN/m². Pull-out tests on the concealed clips recorded a pull-out strength of 200 kg, which met the safety requirements. The YX41-250-750 concealed-clip panel uses steel with a yield strength of at least 550 MPa and a locking depth greater than 5.2 mm. Each interlocking rib is anchored by a fixing clip, which improves the roof's ability to handle wind and snow loads.
3. Thermal Movement Compensation
The fixing clips allow the roof panels to slide along the slope as the metal expands and contracts with temperature changes. The panels remain engaged with the clips during this movement, so the connection between roof and structure stays stable. This allows continuous panel lengths beyond 100 meters without the need for transverse overlaps, which is useful for large-span roofs.
4. Installation Efficiency
The system uses factory-prefabricated panels that interlock on site. Some concealed-clip profiles, such as the CC-750, do not require a specialized seaming machine, which can reduce labor and shorten installation time. Coil stock can be cut to length at the job site, enabling single panels over 100 meters and minimizing the number of end laps. This approach also lowers the risk of leakage at transverse joints.
Design Features
Surface without penetrations: The hidden bracket connection removes screw holes from the roof surface, which lowers the chance of leaks and corrosion at fasteners.
Stable clip engagement: Locking depth exceeds 5.2 mm and pull-out resistance reaches 200 kg, providing reliable anchoring under wind uplift.
Thermal movement accommodation: Sliding clips allow panels to expand and contract along the slope, reducing the stress that can cause roof damage over time.
Long panel capability: Single lengths up to 100 meters reduce transverse overlaps and simplify water management.
Profile variety: Options such as YX51-380-760 and YX50-410-820 cover different span and load requirements.
Typical Applications
Roof systems for large-span steel-structure industrial buildings.
Public facilities such as airport terminals, sports venues, and exhibition centers.
Industrial buildings with strict waterproofing needs, including power plants and petrochemical facilities.
Logistics centers and warehouses where roof reliability is a priority.
Renovation projects that require replacement of an existing roof system.
On-site Recommendations
Confirm purlin spacing and alignment before starting panel installation.
Use lifting equipment with soft slings to avoid denting the ribs or scratching the coating.
Follow the manufacturer's sequence for engaging clips and seaming panels.
Check seam tightness after seaming and inspect clip engagement before proceeding to the next panel.
For long panels, plan the installation sequence so that thermal movement is not restricted at fixed points.
Common Questions
How does concealed-fastener roofing handle rainwater without sealant at the seams?
The side interlock is formed mechanically with a seaming machine. The resulting joint is tight enough to resist water entry under normal conditions. Proper roof slope and drainage design also help move water away from the seams quickly.
Can concealed-fastener panels be used on curved roofs?
Most concealed-fastener profiles are intended for straight or very large radius roofs. The minimum curvature radius depends on the panel profile and material thickness. For curved applications, check with the manufacturer before ordering.
What is the benefit of a panel without exposed fasteners?
Exposed fasteners require sealant at each screw hole. Over time, sealant can degrade and create leak paths. Hidden fasteners eliminate this maintenance point and reduce the risk of water entry and corrosion around screw holes.
How is wind uplift resistance verified for a specific project?
Pull-out tests on the clips can be performed on site or in a laboratory. The measured value should be compared with the design wind uplift load for the building location. Suppliers can provide test data or assist with project-specific verification.
Inspection and Documentation
Before shipment, panels are checked for profile geometry, locking depth, surface coating condition, and dimensional accuracy. Mill certificates for the base steel should be available, along with reports for clip pull-out strength when required. During installation, spot checks on seam engagement and clip alignment help ensure consistent quality.
Factors to Evaluate Before Ordering
Determine the design wind load and check that the selected profile and clip system can meet the requirement.
Confirm the roof slope is sufficient for the chosen panel profile and drainage layout.
If long continuous panels are planned, verify that the structure can accommodate thermal movement at the eaves and ridge.
For renovation projects, inspect the existing purlin condition and spacing to confirm compatibility.
Send SENBO an inquiry for steel building materials. Request a free quote, sample or bulk order price list. Our sales team responds within 24 hours with factory direct pricing, stock availability and shipping options.
We use cookies to offer you a better browsing experience, analyze site traffic and personalize content. By using this site, you agree to our use of cookies.Privacy Policy