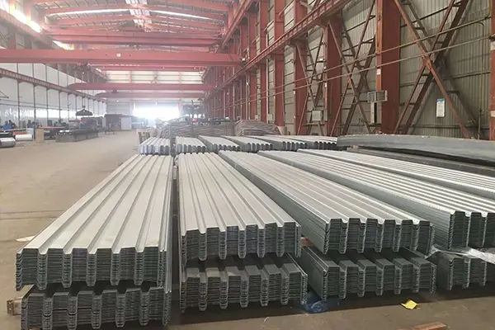
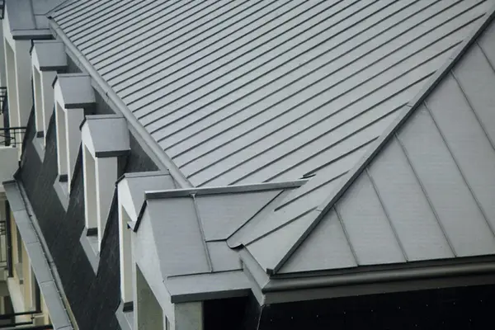
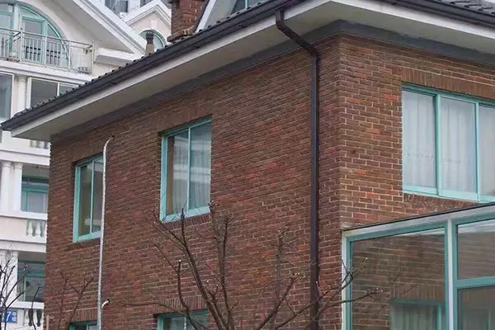
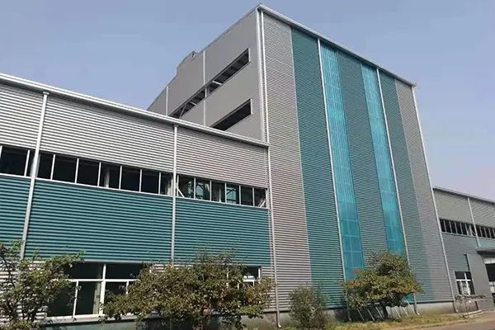
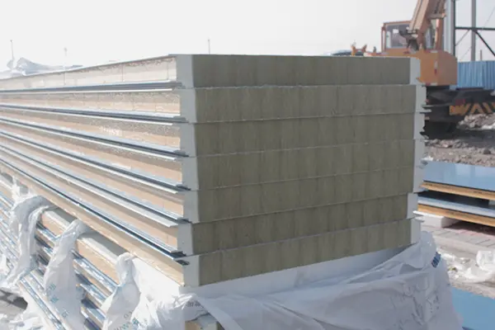
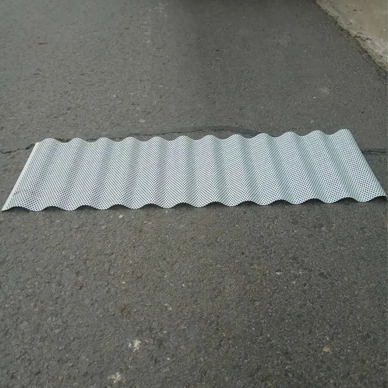
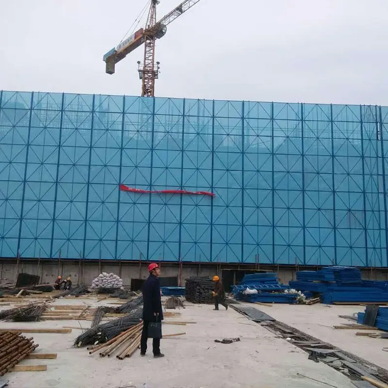
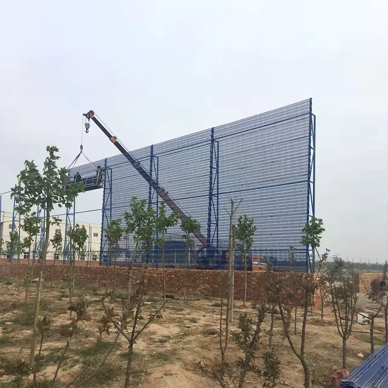
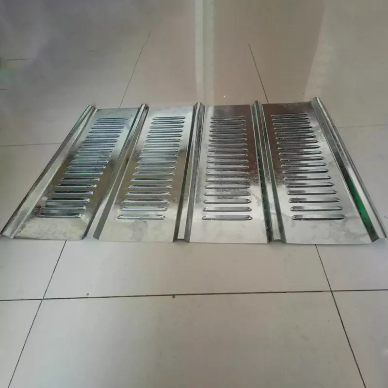
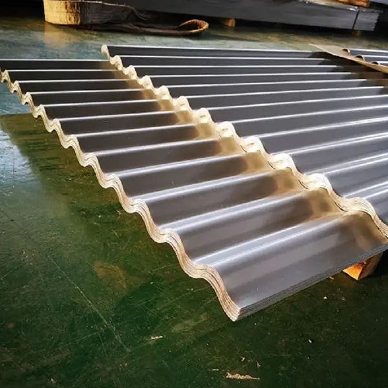
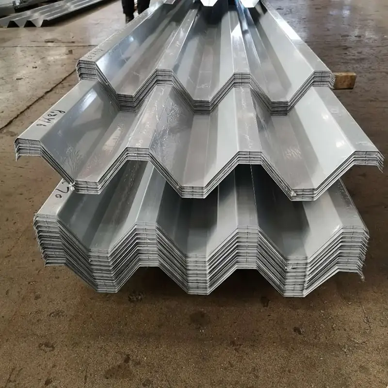
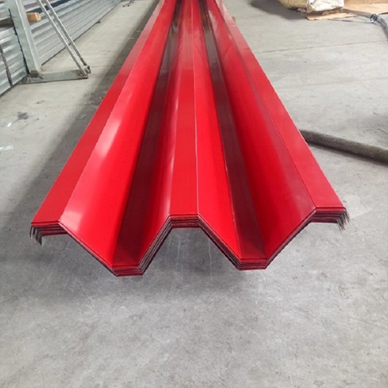
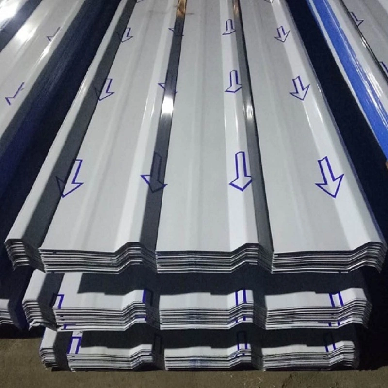
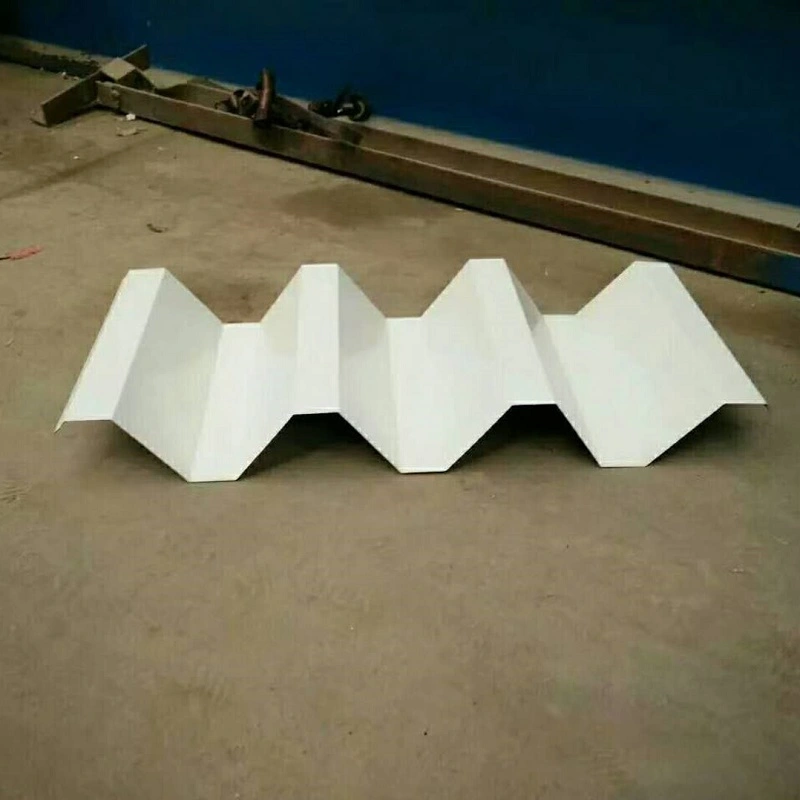
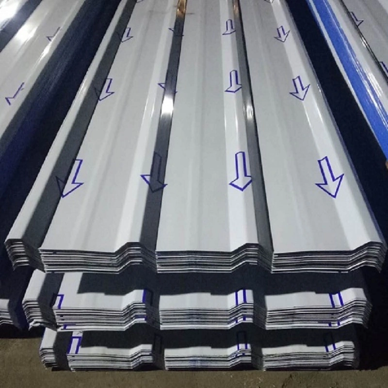
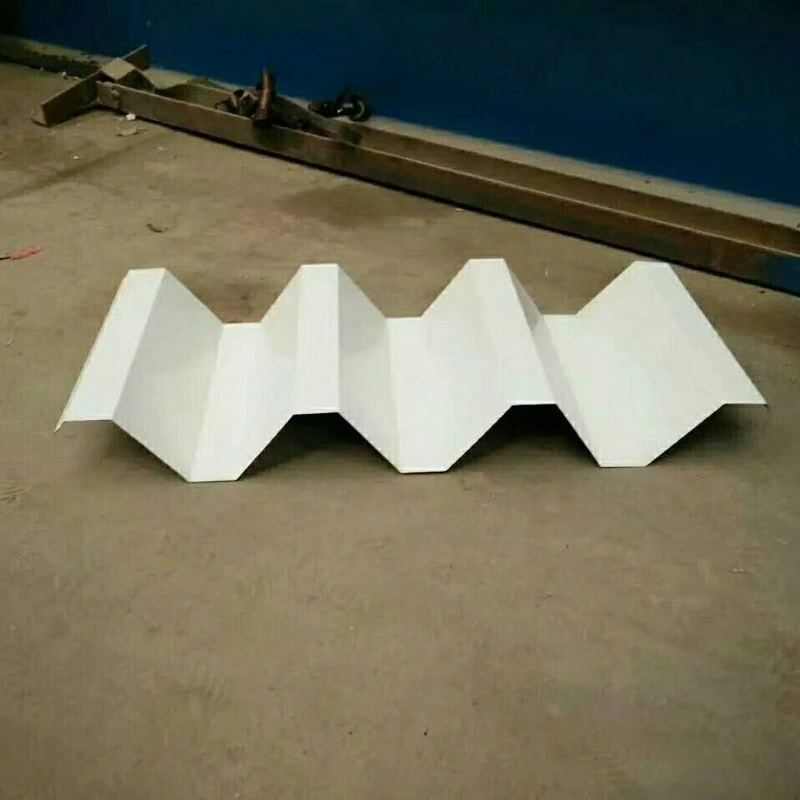
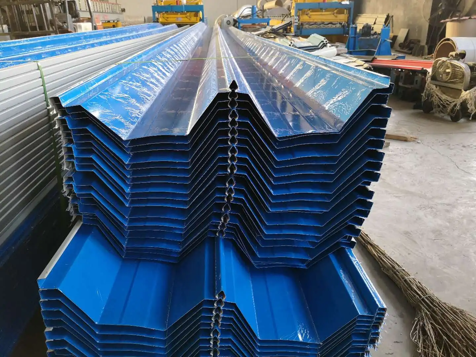
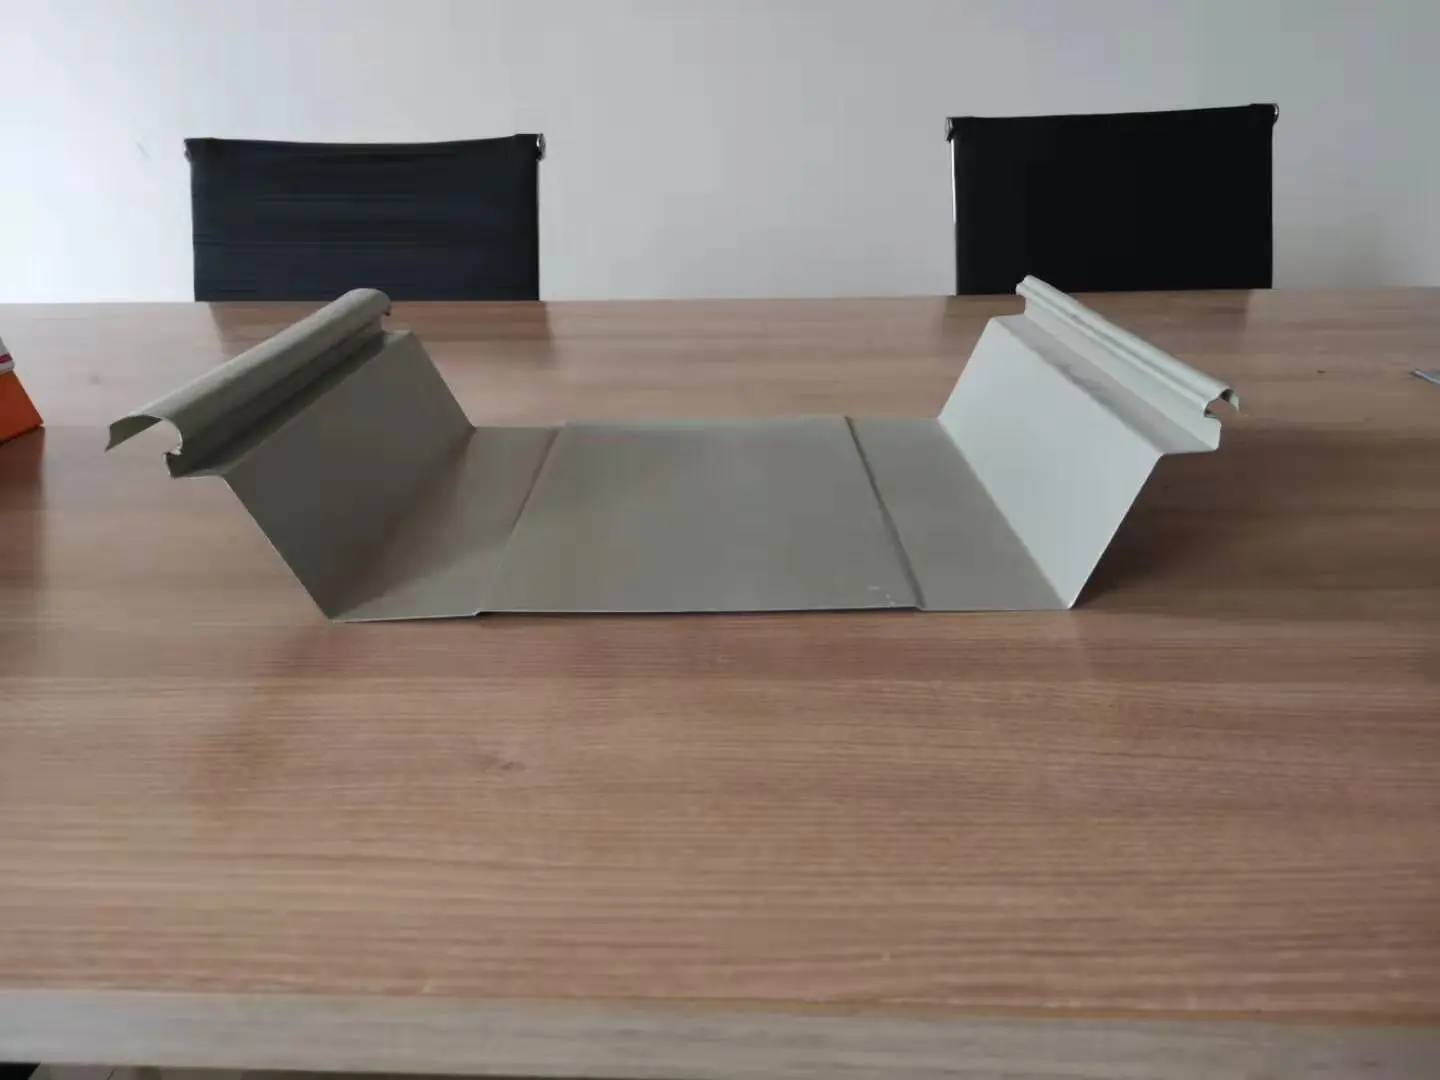
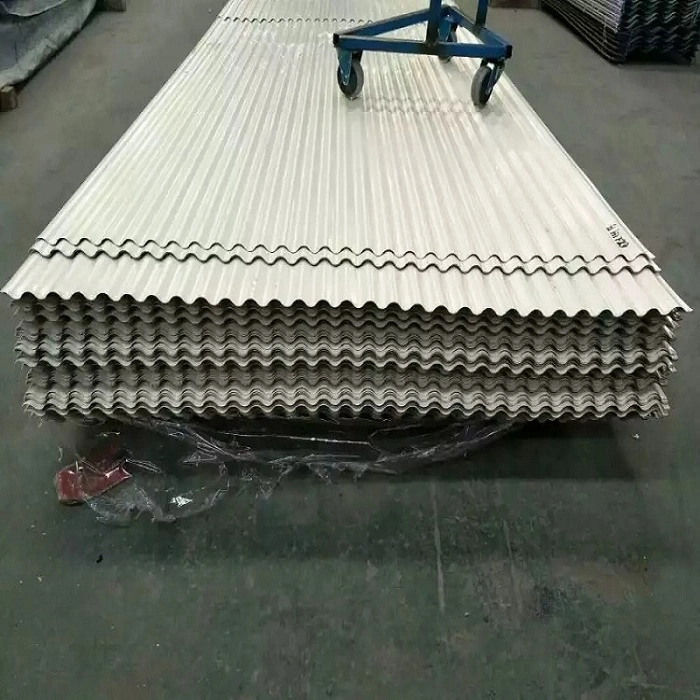
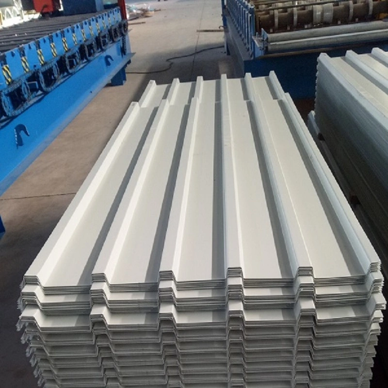
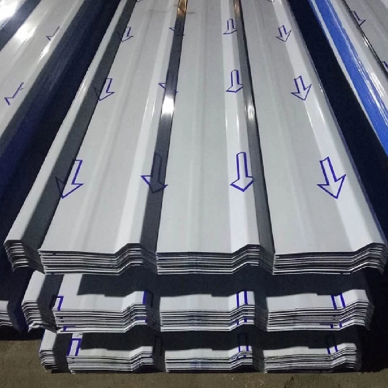
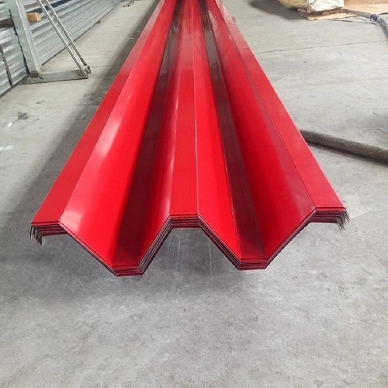
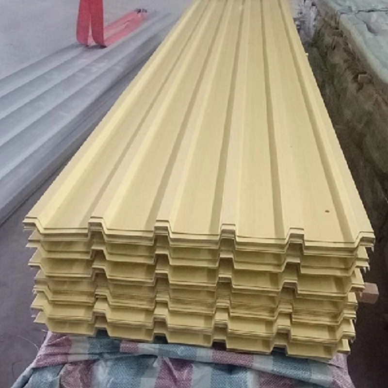
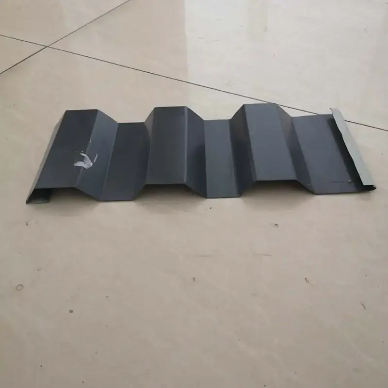
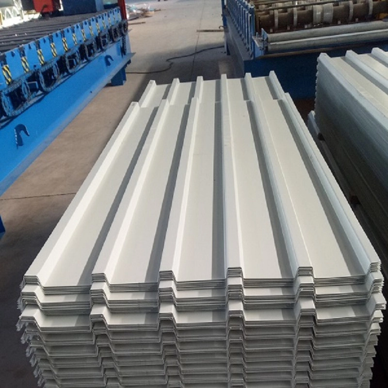
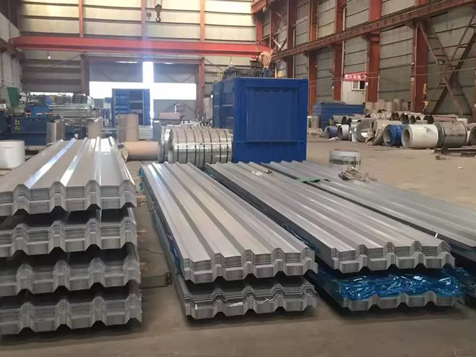
Metal roofing panels are architectural roofing components featuring a corrugated cross-section, manufactured via cold-roll forming from base materials such as thin steel sheets, aluminum alloy sheets, or stainless steel sheets. They are produced by Tianjin SENBO Xingye Building Materials Technology Co., Ltd., a Chinese manufacturer with mature production expertise. The corrugated design significantly enhances the bending stiffness of the thin sheets along the direction of the ribs, offering a combination of lightweight yet high-strength properties, reliable waterproofing, and versatile design adaptability. Base material options include hot-dip galvanized steel, Al-Zn coated steel, color-coated steel, aluminum-magnesium-manganese alloy, or stainless steel; standard thicknesses range from 0.5 mm to 1.5 mm, with yield strengths spanning the 220–550 MPa range. The products comply with the national standard GB/T 12755-2008, "Profiled Steel Sheets for Building." Proven in major public projects—such as the T3 Terminal at Guangzhou Baiyun International Airport and the Greater Bay Area Cultural and Sports Center—continuous-welded stainless steel roofing systems demonstrate wind pressure resistance exceeding 18 kPa, capable of withstanding Category 17 typhoons. Backed by empirical performance data and engineering practice, these metal roofing panels provide modern architecture with comprehensive roofing system solutions that integrate structural safety, waterproofing and thermal insulation, and aesthetic appeal.
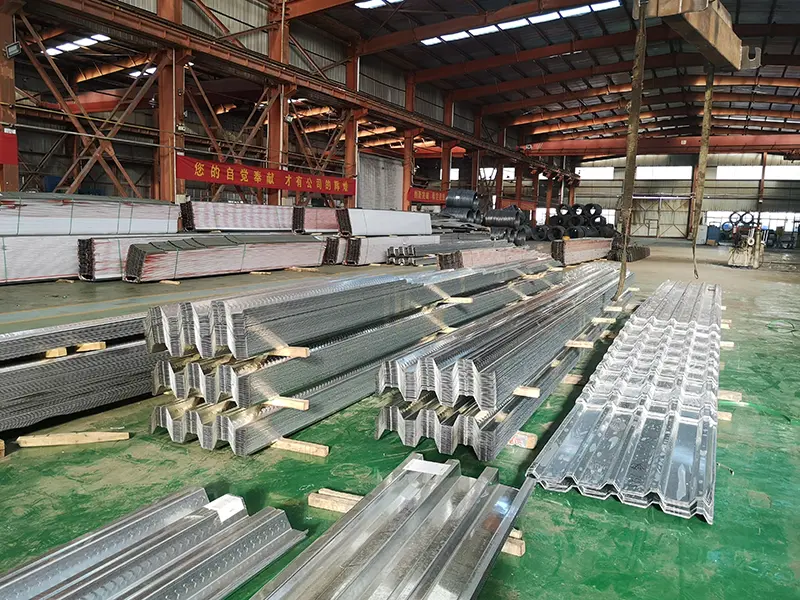
Metal roofing panels are profiled steel sheets formed by cold-roll forming metal coils into corrugated cross-sections on continuous production lines. They are used for roofing, wall cladding, and floor decking. The ribbed or corrugated profile increases the bending stiffness of the thin sheet along the rib direction, allowing panels with a thickness of 0.5 mm to 1.5 mm to carry roof loads. SENBO operates dedicated roll-forming lines for metal roof profiles and maintains in-house testing capability for wind uplift verification. Production checks cover base metal thickness, yield strength, profile geometry, and surface coating quality.
Base Material Options
Hot-dip galvanized steel sheet: Commonly DX51D+Z grade with double-sided zinc coating from 40 g/m² to 275 g/m². Suitable for general industrial buildings.
Al-Zn coated steel sheet: Coating contains about 55% aluminum and 43.5% zinc. Provides 3 to 5 times the corrosion resistance of standard galvanized steel.
Color-coated steel sheet: Finished with polyester (PE) or fluorocarbon (PVDF) coatings, offering corrosion resistance and design flexibility.
Aluminum-magnesium-manganese alloy sheet: AA3004 grade with a density of 2.73 g/cm³, about one third that of steel. Designed for a service life exceeding 50 years.
Stainless steel sheet: 445J2 ferritic stainless steel, typically 0.5 mm thick. Used for large public buildings with high wind resistance requirements.
System Construction
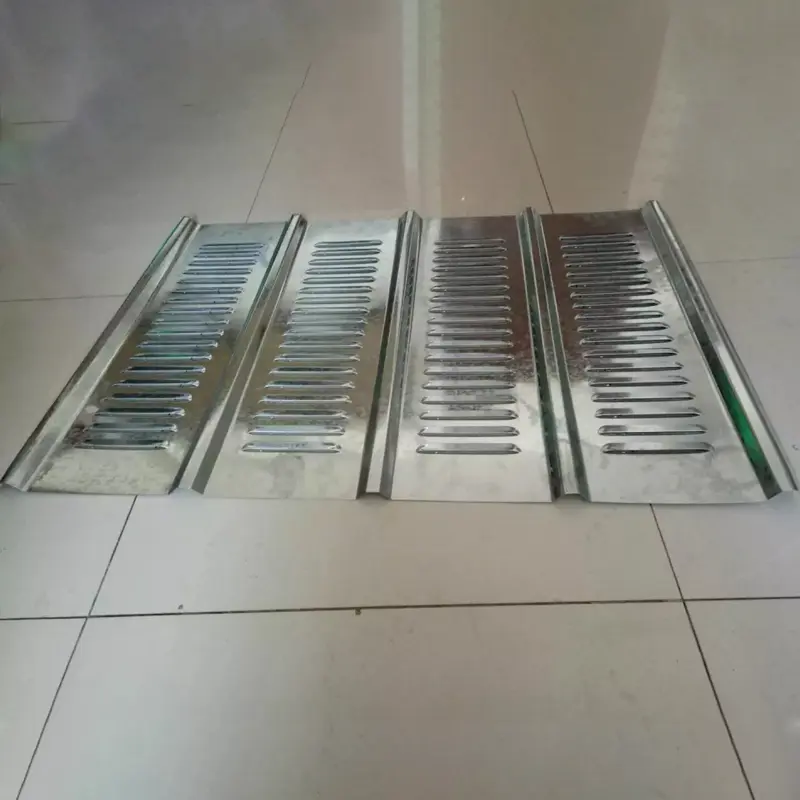
Metal roofing systems often use a multi-layer composite design. In the Guangzhou Baiyun Airport Terminal 3 project, the roof build-up from bottom to top includes galvanized primary purlins, a perforated Al-Zn coated profiled steel base sheet, a vapor barrier, sound-absorbing rock wool, galvanized secondary purlins, thermal insulation rock wool, a hot-dip galvanized steel sheet, a TPO waterproofing membrane, stainless steel fixing clips, noise-reducing foam, stainless steel roofing panels, and stainless steel caps. This assembly combines structural support, thermal insulation, waterproofing, sound absorption, and lightning protection.
Installation Systems
Standing seam system: Adjacent panel edges are mechanically seamed with a specialized tool. The resulting joint is structural and watertight without relying on sealants. T-shaped fixing clips allow thermal movement along the roof slope.
Continuous welding system: Stainless steel panels are joined by full-length welding. The seamless welds provide high wind and water resistance.
0.5–1.5 mm for roofing panels; 0.5 mm for stainless steel
Depends on profile and load requirements
Yield Strength
220–550 MPa
Depends on base material grade
Al-Mg-Mn Density
2.73 g/cm³
About one third that of steel
Wind Pressure Resistance
≥18 kPa for stainless steel welded system
Equivalent to Category 17 typhoon
Waterproofing Grade
Grade I
Structural waterproofing without sealant dependence
Design Service Life
15–50 years
Al-Mg-Mn panels exceed 50 years
Installation System
Standing seam / Continuous welding
Concealed fastening
Performance Data from Project Applications
1. Wind Uplift Capacity
Coastal public buildings place extreme demands on roof wind resistance. At Guangzhou Baiyun Airport Terminal 3, the continuously welded stainless steel roof system underwent static wind uplift testing and recorded a capacity of 18.2 kPa, equivalent to a Category 17 typhoon. For comparison, conventional aluminum-magnesium-manganese standing seam roofs typically resist Category 12 conditions. Research on wind suction behavior shows the interlocking seam and support bracket connection as the weakest point, requiring targeted reinforcement. The Greater Bay Area Cultural and Sports Center stadium uses a similar welded approach and achieved 21 kPa in laboratory tests.
2. Waterproofing and Airtightness
Roof waterproofing comes from the structural configuration, not from applied sealants. Standing seam panels use full-length pre-applied sealant and locked seams, leaving no surface nail holes or leak points. The continuous welded stainless steel approach creates an unbroken surface through full-length welding, further improving water resistance. A minimum roof drainage slope of 5% is advised. The trough profile serves as a natural drainage channel, directing water quickly toward the eaves.
3. Managing Thermal Movement
Temperature changes cause metal panels to expand and contract. Standing seam systems absorb this movement through T-shaped sliding brackets that allow panels to move freely along the roof slope. At Guangzhou Baiyun Airport Terminal 3, welded connections work together with a transverse corrugation profile to release thermal stress. Both methods prevent damage that would otherwise result from restricted thermal movement.
4. Construction Productivity
The Greater Bay Area Cultural and Sports Center applied a modular construction strategy for all roof layers below the waterproofing membrane. Workers divided the 78,000 m² roof into 878 independent modules, assembled and welded each module at ground level, then hoisted the completed units into place. This approach raised installation efficiency by 30% and held material waste to about 2%.
5. Geometric Flexibility
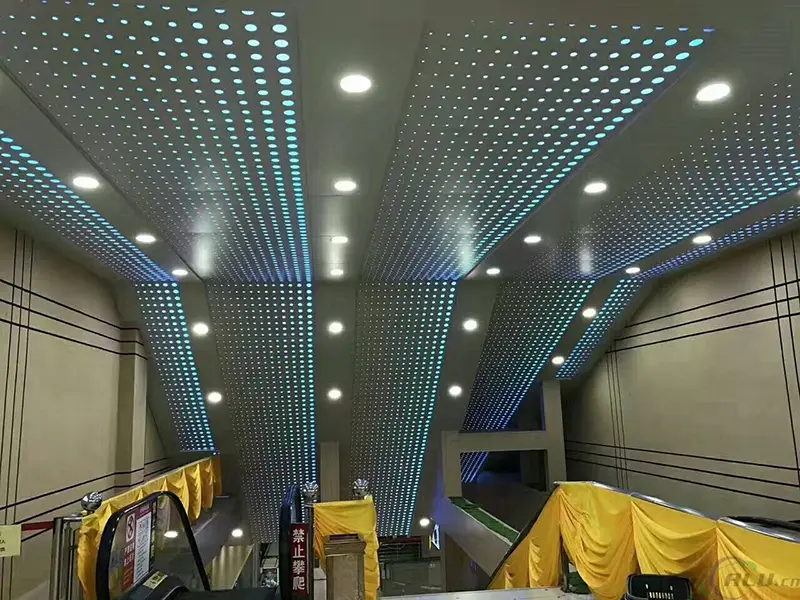
Roof panels can be produced in straight, curved, or fan-shaped forms to match single-curvature, double-curvature, and spherical architectural surfaces. At the Cultural and Art Center of the "Two Mountains" Future Science and Technology City in Anji, Zhejiang, the metal roof forms twelve giant bamboo leaf shapes. BIM modeling and 3D scanning were applied to keep construction tolerances within acceptable limits.
Installation and Handling Guidelines
Check purlin alignment and levelness before starting panel placement.
Hoist panels with edge-protected lifting straps to avoid deformation.
Confirm seam engagement and clip alignment before final seaming on standing seam systems.
Keep the work area clean and dry when performing continuous welding; follow qualified welding procedures.
Limit construction traffic on finished roof surfaces and remove debris promptly.
Common Questions
Which roof system suits high-wind coastal locations?
A continuously welded stainless steel system offers the highest wind resistance and is often specified for typhoon-prone regions. Standing seam systems remain a viable option when seam and clip details are reinforced according to wind uplift calculations.
How do long roof panels handle temperature changes?
Standing seam systems use sliding clips that allow movement along the slope. Welded systems may incorporate transverse corrugations or expansion joints. The appropriate method depends on roof geometry and the expected temperature range.
What ongoing maintenance does a metal roof need?
Inspection routines should cover fastener tightness, panel condition, drainage path obstructions, and sealant integrity at penetrations. Standing seam systems typically require less maintenance since no fasteners are exposed.
Can metal roofing go over an existing roof?
A new metal roof can sometimes be installed over an existing roof if the structure can carry the added load and the existing surface is suitable. A structural engineer should assess the existing conditions before any decision is made.
Quality Control and Documentation
Suppliers should provide mill test certificates for base metal, coating thickness records, and panel dimensional reports. Projects with specific wind load criteria should request wind uplift test data for the exact system configuration being supplied. Site receiving checks should verify material grades, panel lengths, and surface condition before installation.
Selection Considerations
Check the building location and design wind speed before choosing a roof system type.
Review roof slope and drainage layout to confirm effective water removal.
Verify that the selected panel material is compatible with the building's environmental exposure.
Confirm that the roofing supplier can provide required test data and installation support.
Hot Tags: Metal Roofing Panels manufacturer, metal roofing sheets supplier, steel roof panels wholesale
Send SENBO an inquiry for steel building materials. Request a free quote, sample or bulk order price list. Our sales team responds within 24 hours with factory direct pricing, stock availability and shipping options.
We use cookies to offer you a better browsing experience, analyze site traffic and personalize content. By using this site, you agree to our use of cookies.Privacy Policy