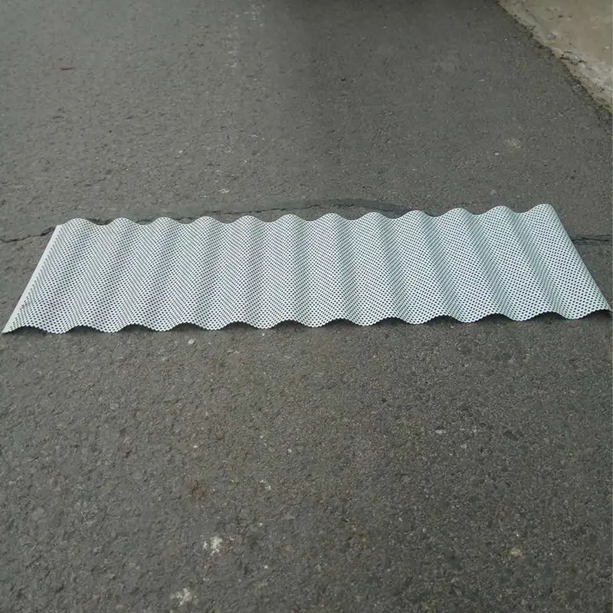
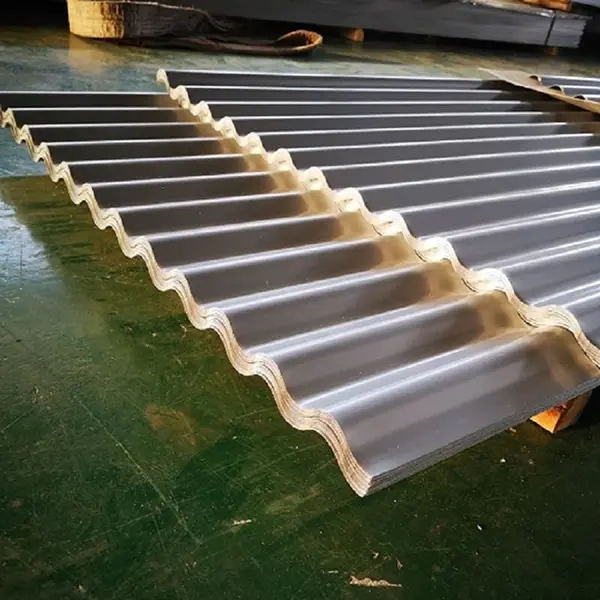
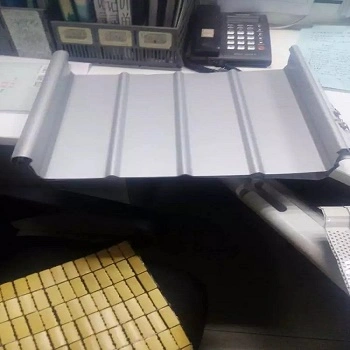
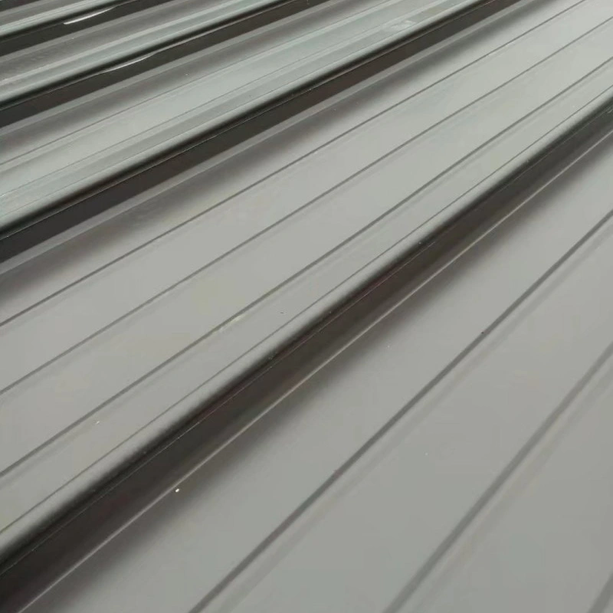
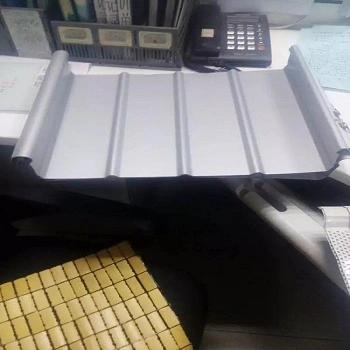
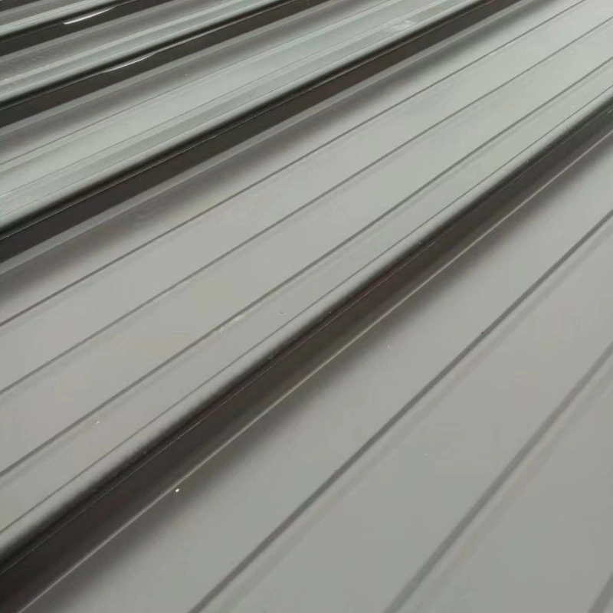
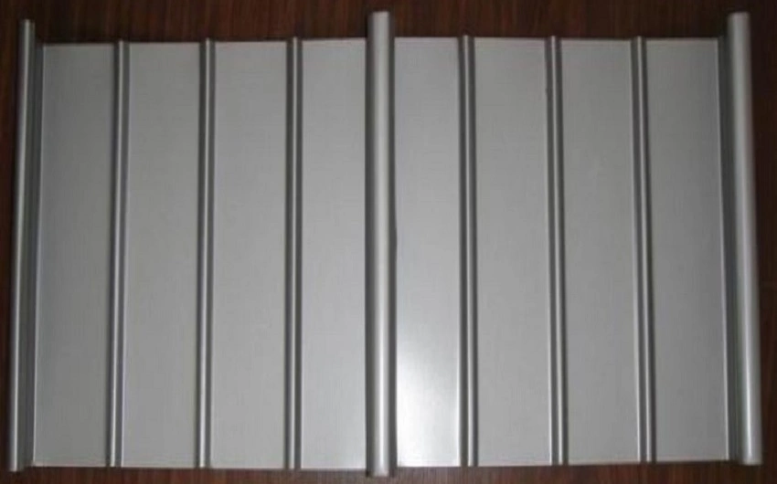
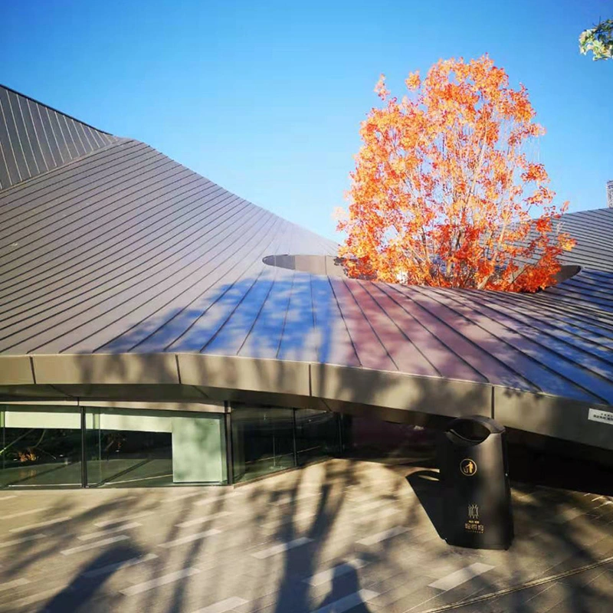
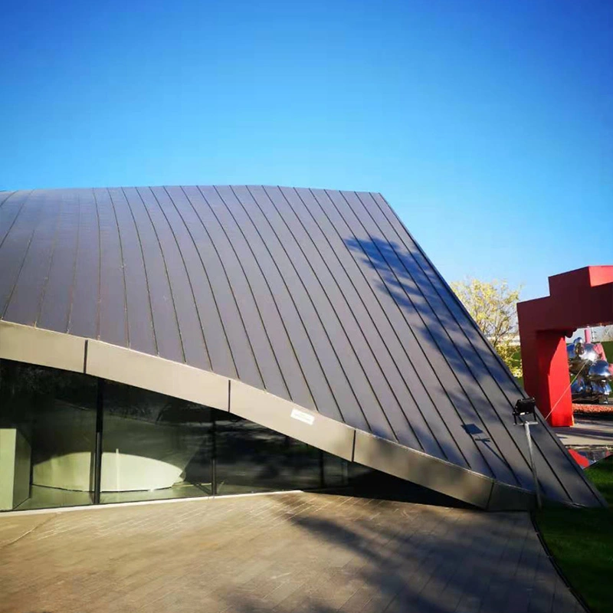
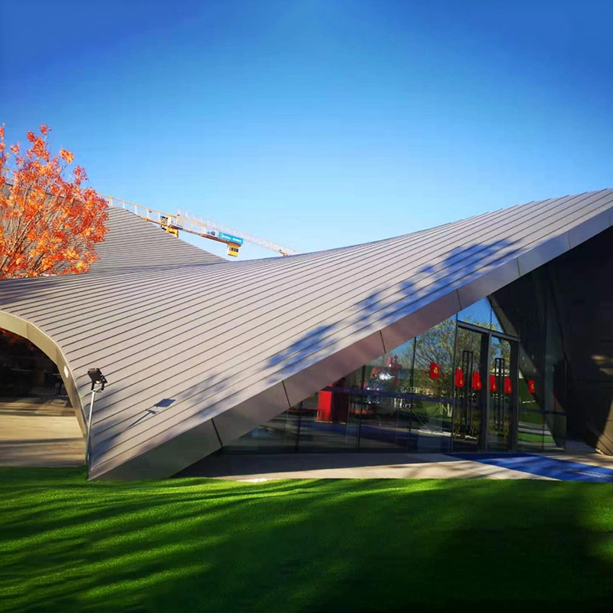
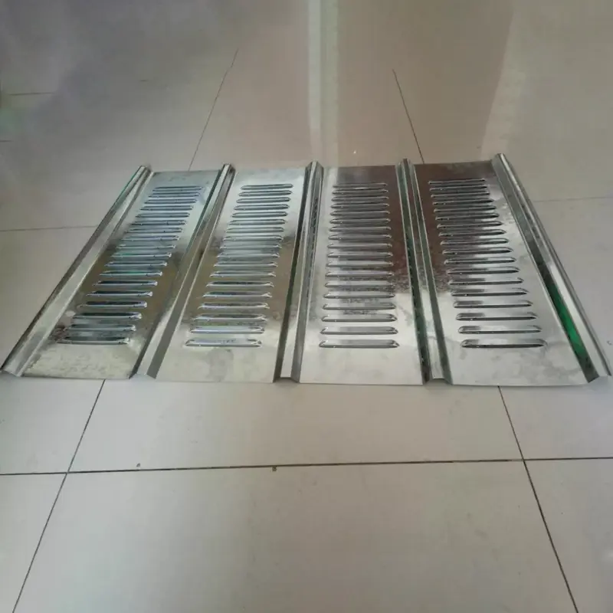
SENBO Aluminum-Magnesium-Manganese Metal Panels are made from AA3004 Al-Mg-Mn alloy for roofing and exterior wall systems. With lightweight construction, corrosion resistance, and easy forming and welding, they offer a service life of over 50 years. Buyers can customize panel specifications for standing-seam roofs, airports, railway stations, and stadiums.
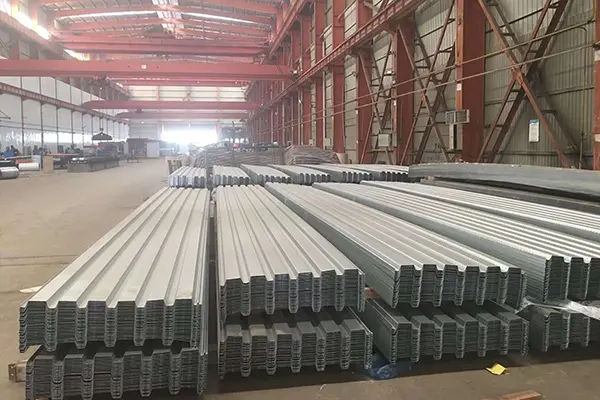
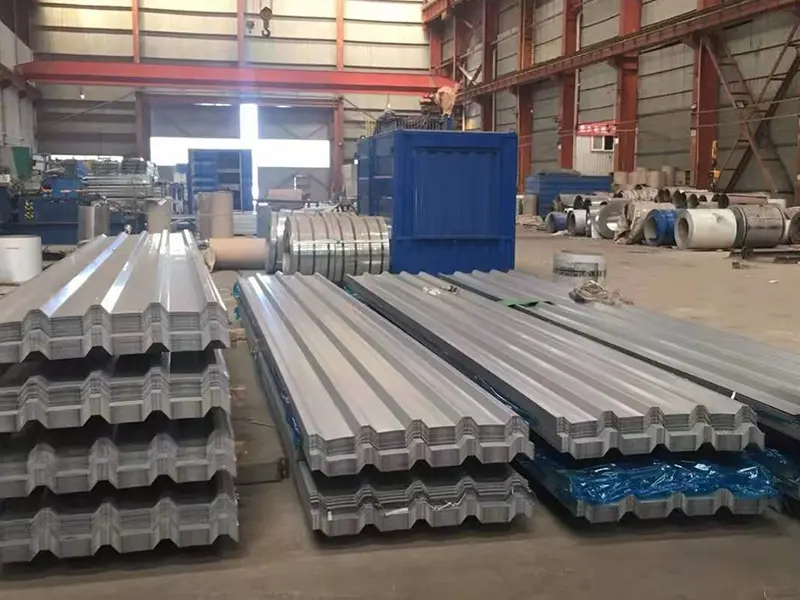
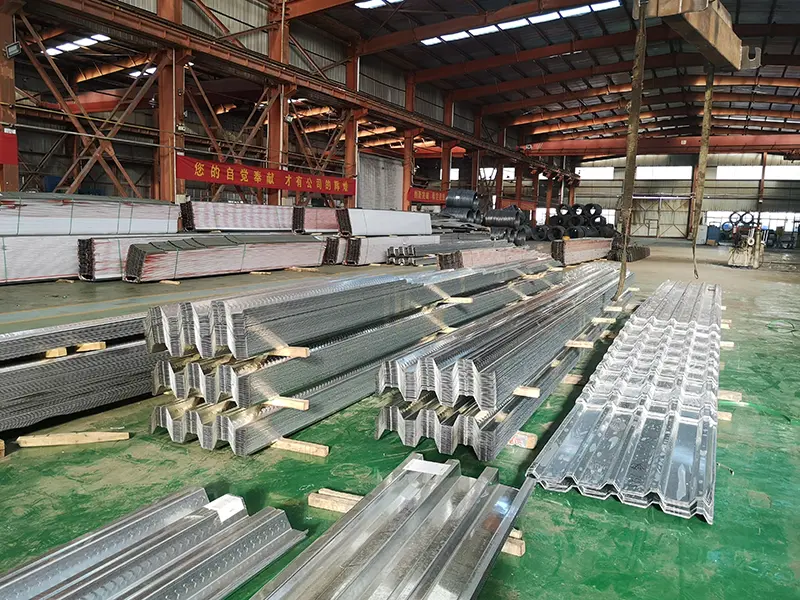
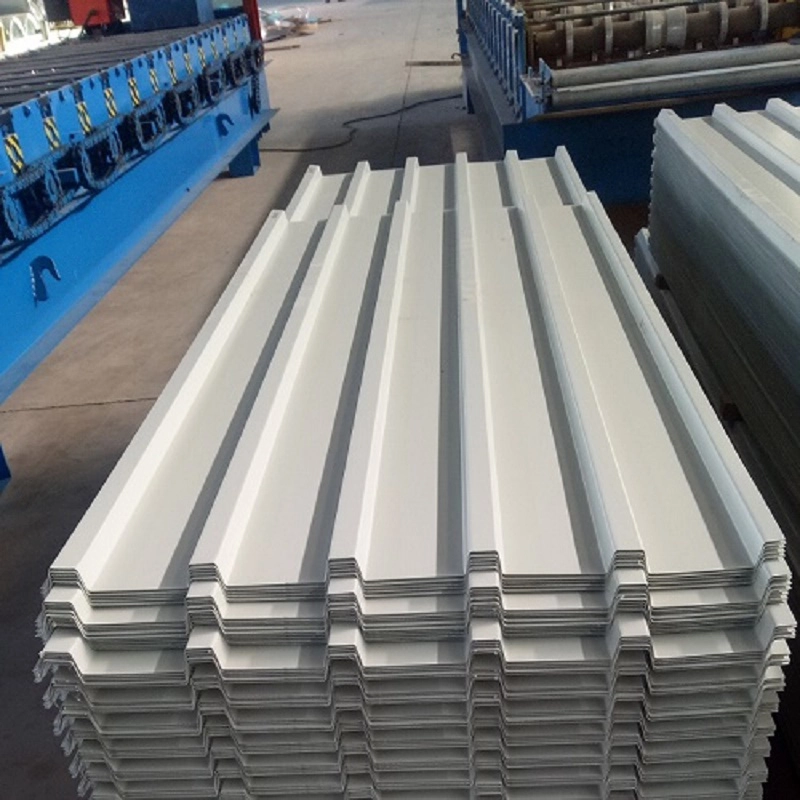
Aluminum-Magnesium-Manganese Metal Panelss for architectural roofing and wall cladding, roll formed from AA3004 series aluminium-magnesium-manganese alloy. The alloy contains approximately 1.0% to 1.5% manganese, 0.8% to 1.3% magnesium, small amounts of silicon and copper, and the balance aluminium. This composition gives a useful combination of low weight, adequate strength, and corrosion resistance, and it is compatible with standard seaming and roll forming equipment. SENBO supplies these panels with incoming checks on alloy grade, sheet thickness, and coating quality, and the forming lines are monitored for profile accuracy.
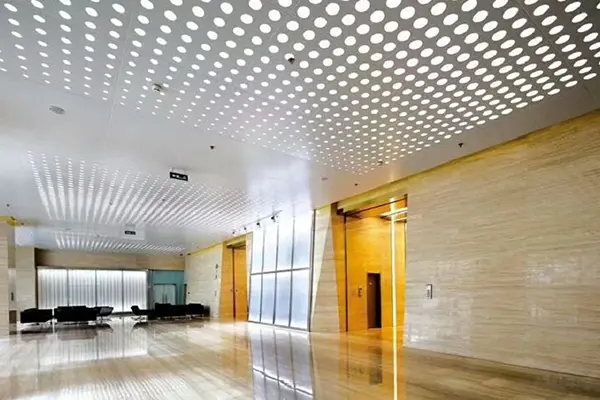
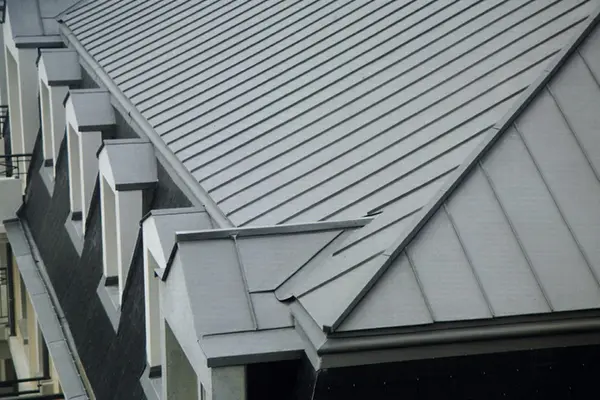
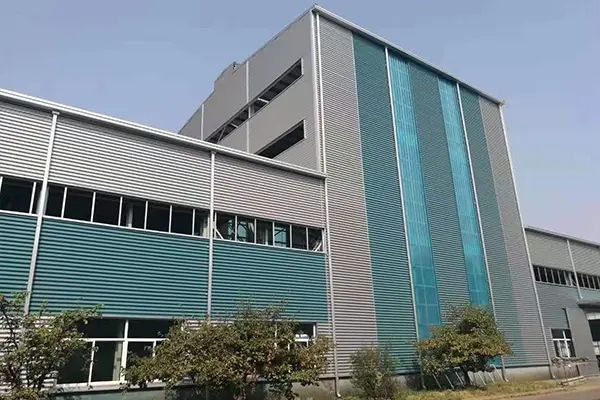
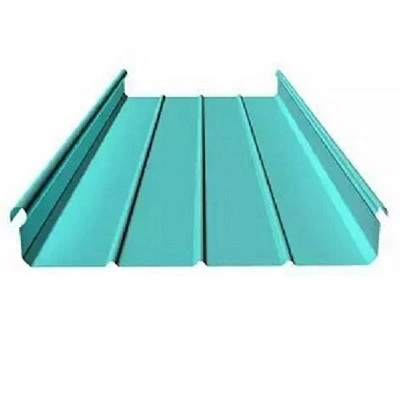
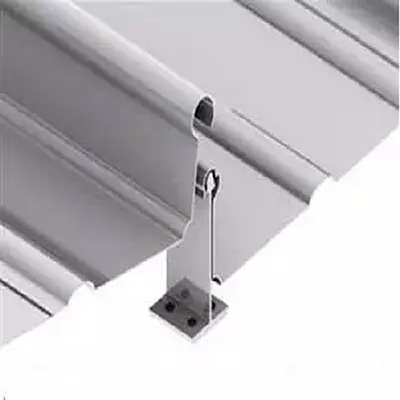
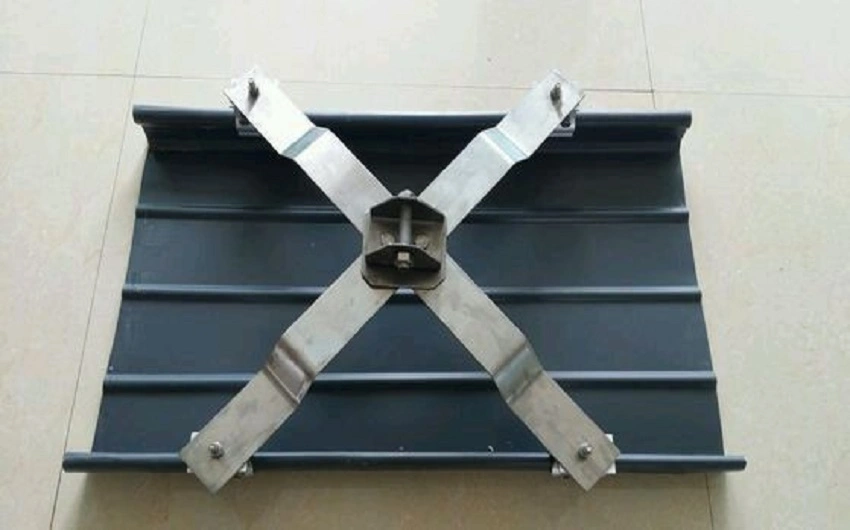
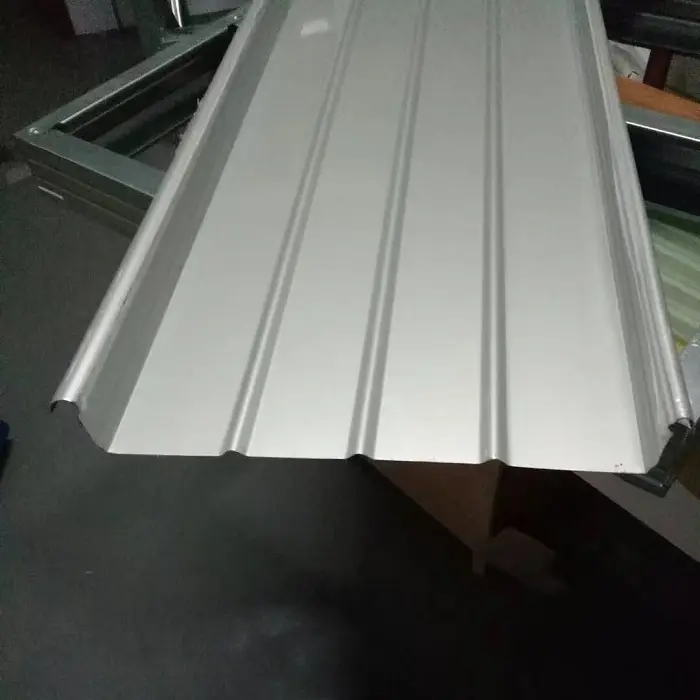
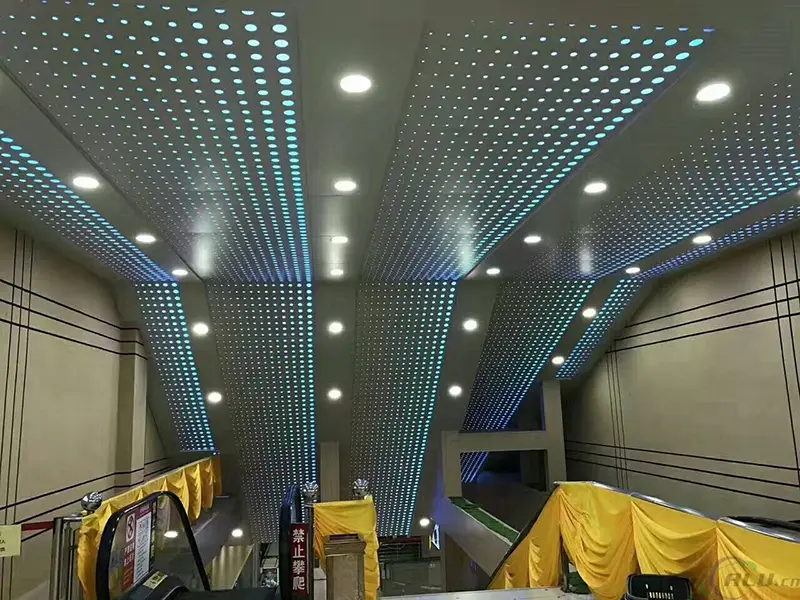
The panels are widely specified for large public buildings such as airport terminals, high-speed railway stations, sports stadiums, and exhibition centres. The surface receives a pre-roll coating, usually PVDF with a fluorocarbon resin content above 70%, which provides colour consistency and weather resistance. The roofing system is based on a standing seam profile with sliding T-clips. The clips hold the panels securely while allowing thermal movement, and the seam lock creates a watertight joint without relying on sealant.
Technical Specifications
Item
Value
Reference or Notes
Base Material Grade
AA3004 (AlMg1Mn1)
Mn 1.0%–1.5%, Mg 0.8%–1.3%, balance aluminium
Common Thickness
0.7–1.2 mm
Corrugated sheets available down to 0.6 mm
Common Profiles
YX65-300/400/430/500, YX25-300/330/430
Standing seam systems; custom profiles available
Density
2.73 g/cm³
About one third of steel
Tensile Strength
240–285 MPa
AA3004 H36/H46 temper
Yield Strength
≥190 MPa
Minimum specified
Elongation
≥3%
At break
Linear Expansion Coefficient
0.000023 /°C
20–100°C range
Fire Rating
Class A1
Non-combustible
Design Service Life
>50 years
Coating warranty 15–20 years
Relevant Standards
GB 50345, GB 50207, EN 573-3
National and international references
Performance Data and Engineering Validation
1. Weight and Structural Efficiency
Aluminium has a density of 2.73 g/cm³, roughly one third that of steel. The AA3004 alloy used here shows a tensile strength of 240 MPa to 285 MPa and yield strength of at least 190 MPa. These values allow the roof system to be lighter than a comparable steel roof, which reduces the load on the supporting structure. In long-span buildings and renovation work, the weight saving can reach about 30%.
2. Corrosion Resistance and Service Life
When exposed to air, the panel surface forms a dense aluminium oxide layer that slows further corrosion. The alloy itself resists attack from many acids and alkalis, and the PVDF coating adds another protective barrier. These properties support a design life beyond 50 years for the base metal. The coating system typically carries a warranty of 15 to 20 years.
3. Standing Seam System and Watertightness
The standing seam profile uses T-clips that slide along the roof slope to accommodate thermal movement. Panels are prefabricated and assembled on site, which shortens construction time by more than 30% and keeps installation tolerance within 3 mm. At Fuping South Station on the Xi'an-Yan'an Railway, the 4,000 m² roof used a non-penetrating mechanical lock system. The result was a watertight surface with good wind uplift resistance and the ability to follow complex shapes. Gaoling Station, with a roof area of 4,585 m², used a composite build-up that included the standing seam panel, a waterproofing layer, insulation, a vapour barrier, an acoustic layer, and an Al-Zn coated profiled base sheet.
4. Fire and Lightning Behaviour
The roofing system achieves a Class A1 fire rating. With a melting point of 660°C, the aluminium tends to burn through locally in a fire rather than spreading flame across the surface, which can assist firefighting. For lightning protection, panels with a thickness of at least 0.7 mm may function directly as air termination devices according to GB 50057. This removes the need for separate roof penetrations for lightning conductors.
5. Formability and Design Flexibility
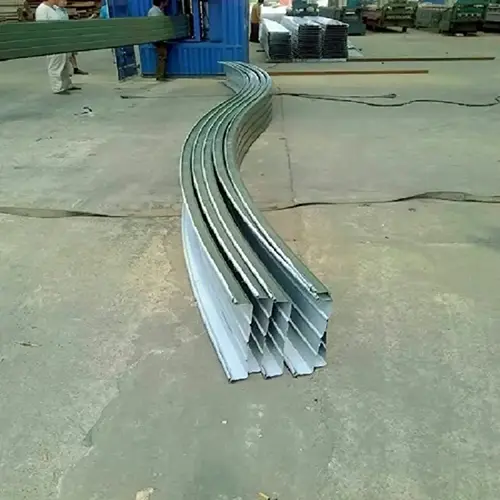
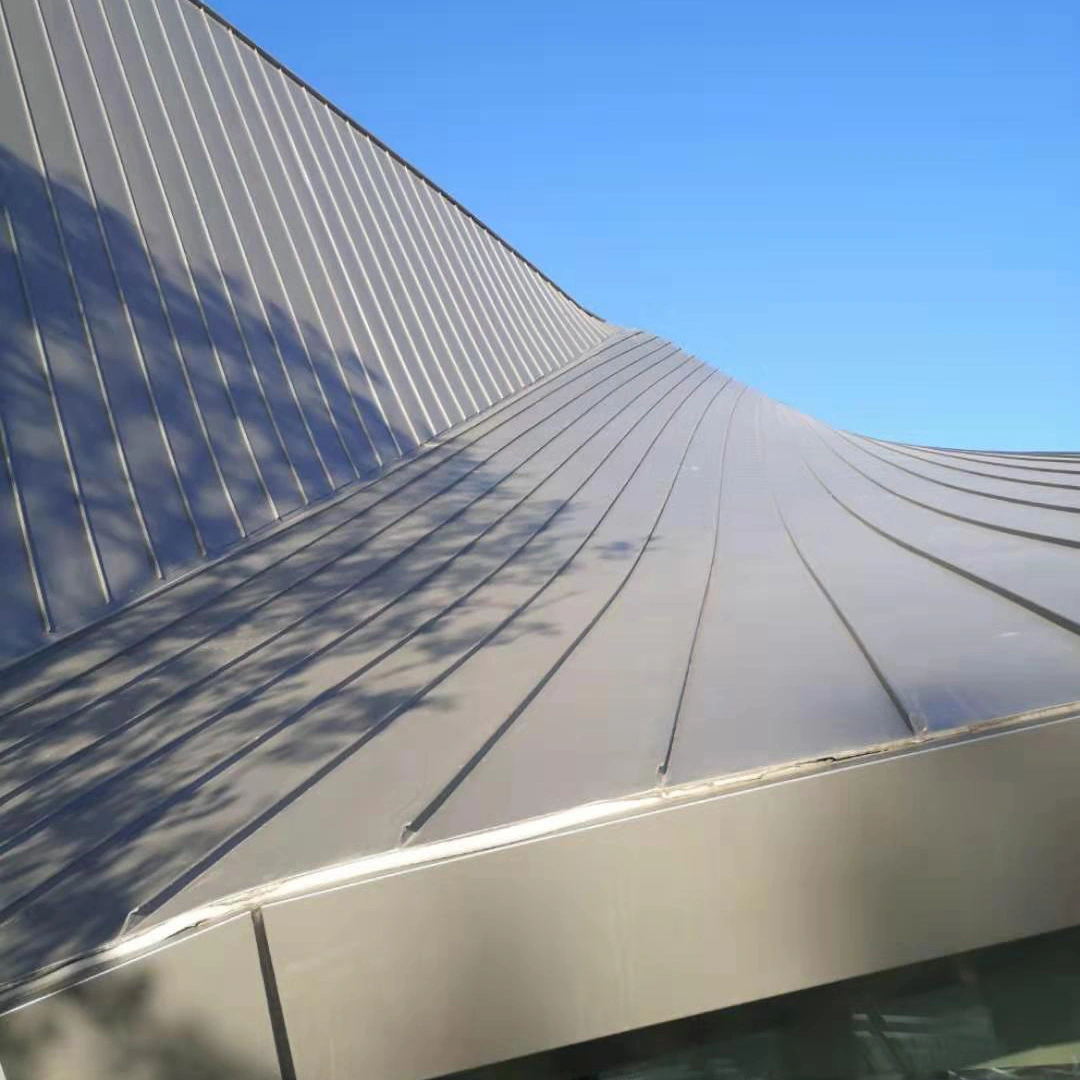
The alloy can be formed into straight, convex curved, concave curved, and fan-shaped panels. This supports single-slope, dual-slope, singly curved, and doubly curved roof geometries. The material's ductility also helps during on-site seaming operations.
Product Characteristics
Low weight: At one third the density of steel, the panels reduce dead load and simplify handling.
Long service life: The alloy and coating combination is designed for more than 50 years of service in normal conditions.
Structural watertightness: The standing seam joint does not depend on sealant, which lowers maintenance and leak risk.
Thermal movement accommodation: Sliding T-clips allow expansion and contraction without stressing the panels.
Forming flexibility: Curved and tapered panels can be produced for architectural roofs.
Recyclability: Aluminium is fully recyclable at end of life.
Typical Applications
Roof and wall systems for airport terminals and high-speed railway stations.
Large-span roofs for stadiums, exhibition centres, and theatres.
Buildings in marine or industrial environments where corrosion resistance is critical.
Over-roofing and refurbishment of existing buildings.
Installation and Handling Notes
Store panels under cover and keep them dry. If outdoor storage is required, elevate the stack and use a breathable cover.
Use soft slings and spreader bars for lifting to avoid denting or scratching the surface.
Cut panels with tools suitable for aluminium. Clean cut edges and remove swarf before installation.
Follow the T-clip spacing shown on the project drawings. Clips must be fixed to the purlins with the specified fasteners.
Seam panels only after checking alignment and clip engagement. Use the correct seaming machine for the panel profile.
Avoid contact with bare steel or copper in the presence of moisture to prevent galvanic corrosion.
Quality Control and Documentation
Material certificates should confirm the alloy grade, mechanical properties, and coating type. Dimensional checks during production cover panel width, rib height, and length. For large projects, samples can be tested for coating thickness and adhesion. On-site receiving should verify the panel count, profile, and surface condition before installation.
Selection Considerations
Confirm the roof slope and drainage design before selecting the panel profile and seam type.
Evaluate the site's corrosion category to decide whether a standard PVDF coating or a heavier specification is needed.
For curved or complex roof shapes, involve the panel supplier early to review formability and installation sequence.
Check the wind uplift design and confirm that the T-clip spacing and fasteners meet the calculated loads.
Review the maintenance access plan. While the standing seam system needs little maintenance, periodic inspection of flashings and penetrations is still recommended.
Frequently Asked Questions
What is the main difference between AA3004 and other aluminium alloys used for roofing?
AA3004 contains higher manganese and magnesium than common commercial alloys such as 3003. This gives better strength and corrosion resistance while remaining formable enough for standing seam profiles. It is widely used for roofing because of this balance.
Can Al-Mg-Mn panels be used for walls as well as roofs?
Yes, the same material and standing seam system can be applied to wall cladding. The profile dimensions may differ, and wind load requirements for walls must be checked separately.
How are curved panels produced?
Curved panels are formed by roll forming or press braking to the required radius. Tapered panels are made by cutting the sheet to a variable width before forming. The forming limits depend on the panel profile and material temper, so the supplier should confirm feasibility early in the design.
Is a vapour barrier always required under an Al-Mg-Mn roof?
A vapour control layer is normally included in the roof build-up to prevent moist air from reaching the insulation and causing condensation. The specific layers depend on the building use and climate. The roof system designer should specify the appropriate build-up.
Hot Tags: aluminum magnesium manganese metal panels manufacturer, aluminum magnesium manganese roof panels supplier, aluminum magnesium manganese wall panels wholesale
Send SENBO an inquiry for steel building materials. Request a free quote, sample or bulk order price list. Our sales team responds within 24 hours with factory direct pricing, stock availability and shipping options.
We use cookies to offer you a better browsing experience, analyze site traffic and personalize content. By using this site, you agree to our use of cookies.Privacy Policy