Tianjin SENBO Building Materials Technology Co., Ltd.
Products
Standing Seam Roofing Panels
  • Standing Seam Roofing PanelsStanding Seam Roofing Panels
  • Standing Seam Roofing PanelsStanding Seam Roofing Panels
  • Standing Seam Roofing PanelsStanding Seam Roofing Panels
  • Standing Seam Roofing PanelsStanding Seam Roofing Panels

Standing Seam Roofing Panels

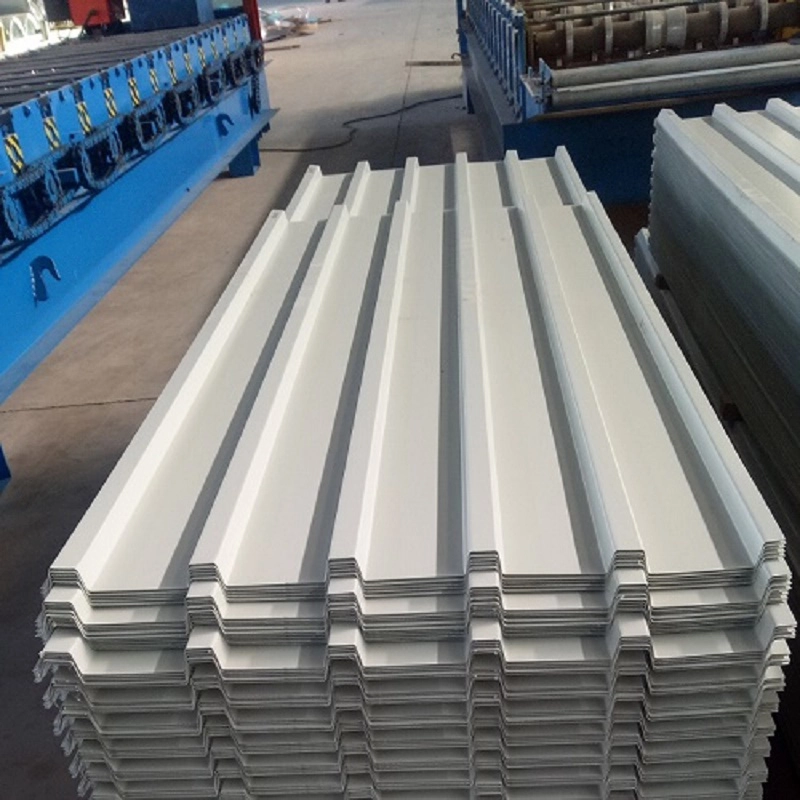
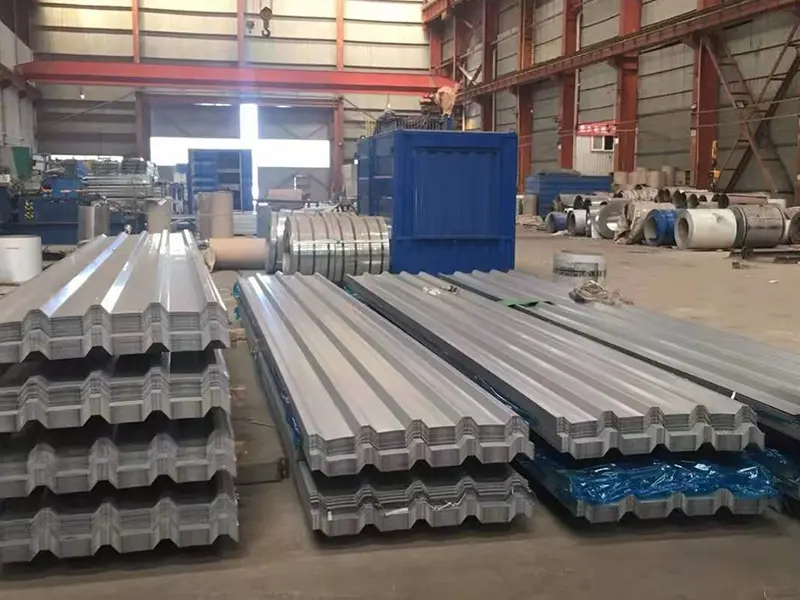
SENBO is a professional manufacturer and supplier of standing seam roofing panels. Made from aluminum-magnesium-manganese alloy, Al-Zn coated steel, or stainless steel, with interlocking seams and no exposed fasteners for reliable waterproofing. Meets GB 50345 and JGJ 255-2012. Proven in airports, stadiums, and convention centers. Custom sizes and OEM available; contact for factory prices and samples.

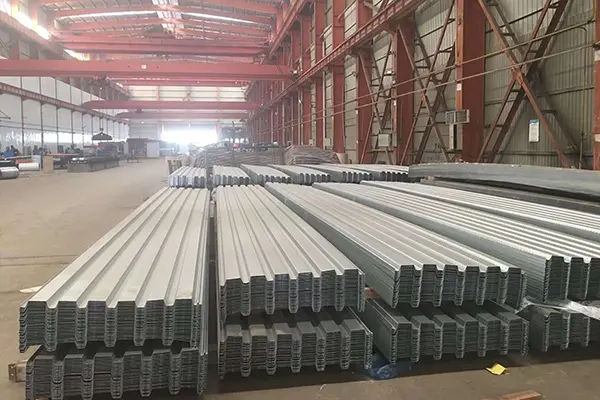
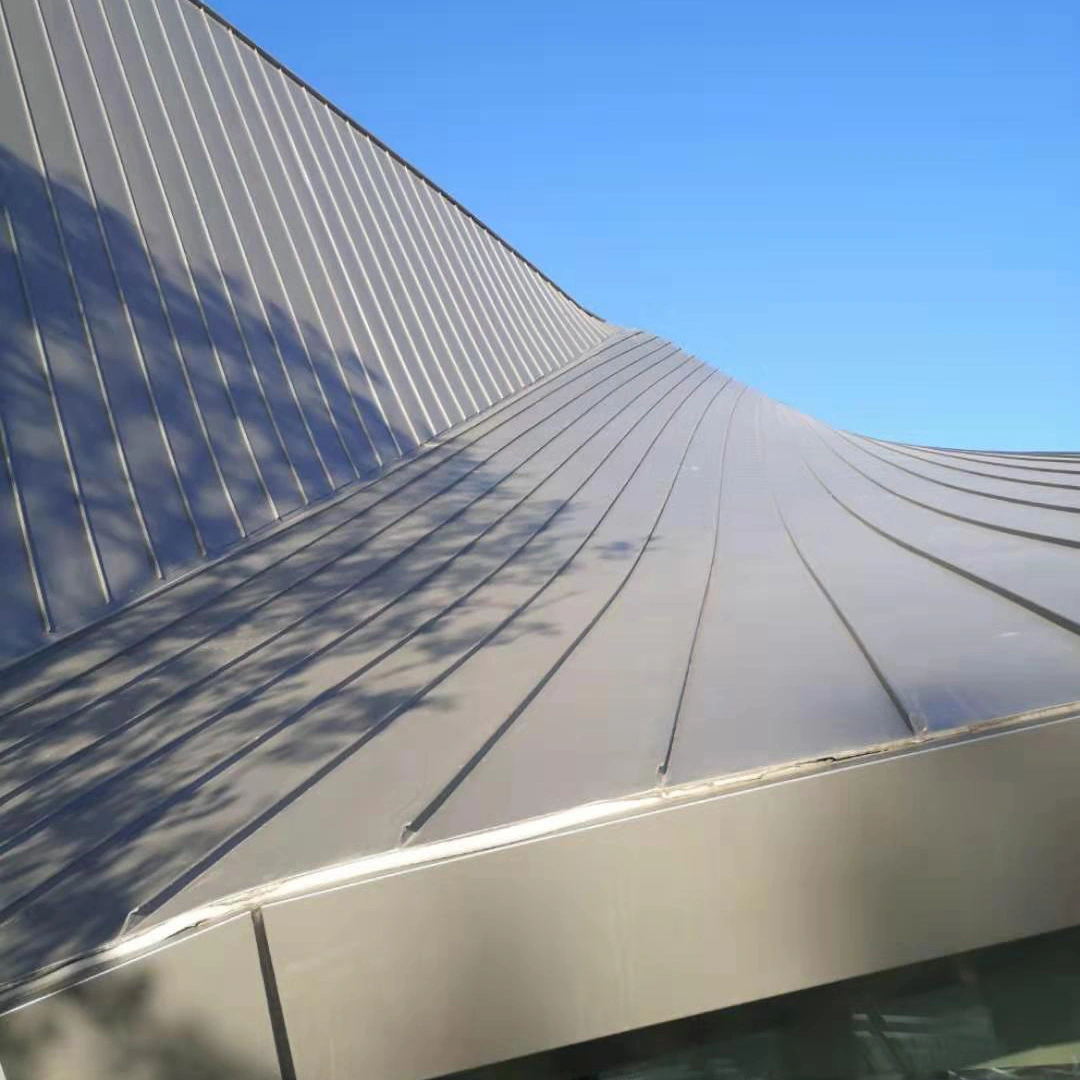
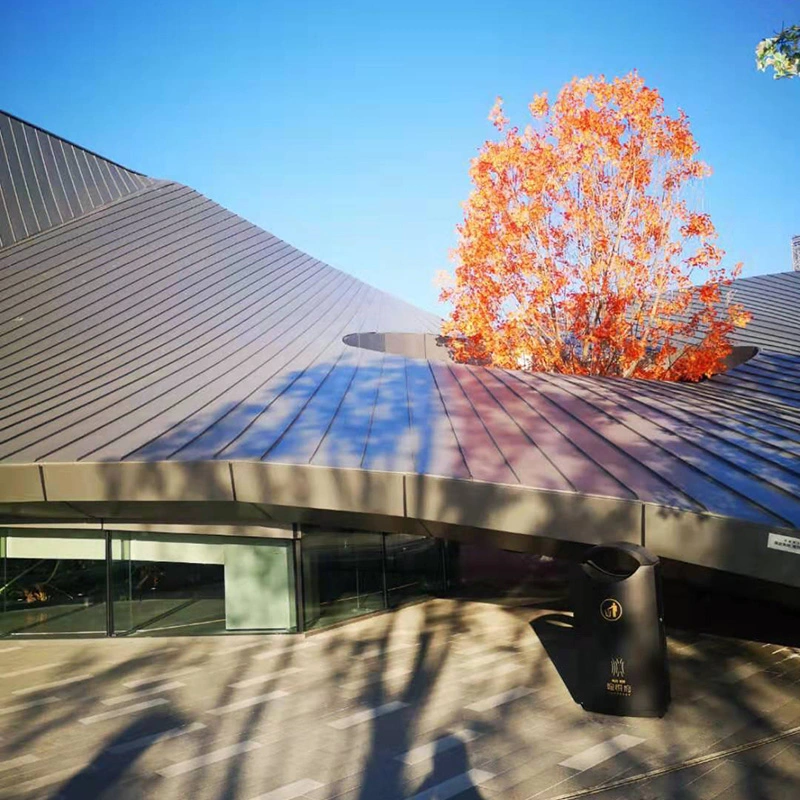
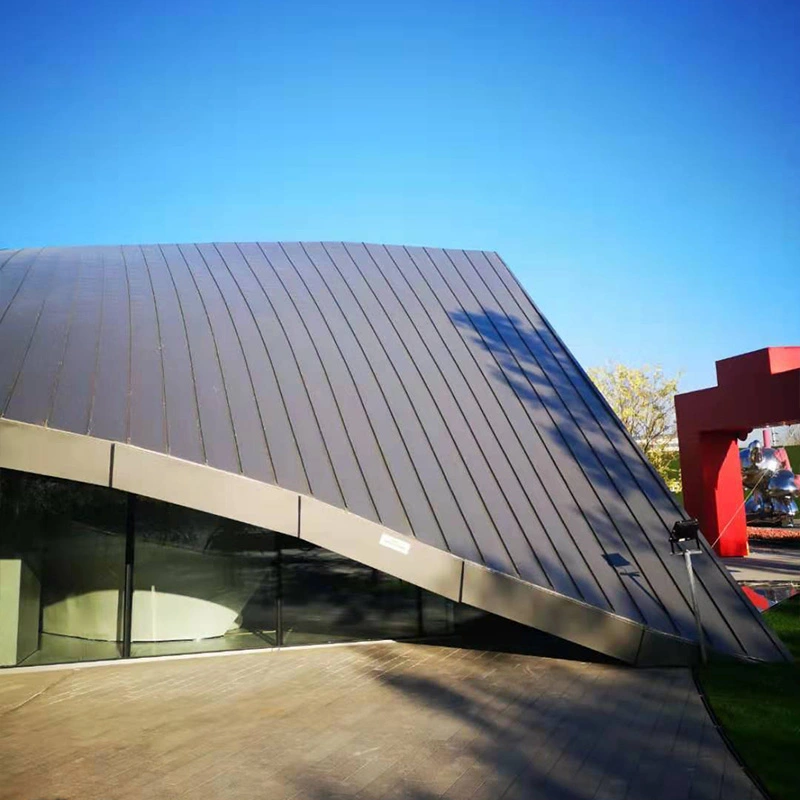
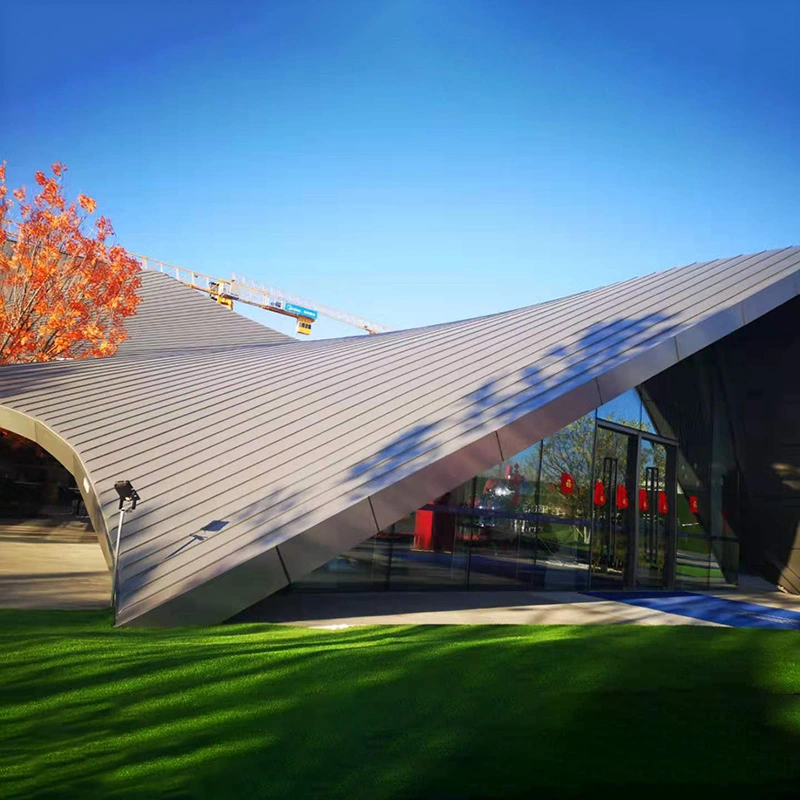
SENBO Building Materials supplies standing seam roofing panels as part of its metal roof system product range. These panels are roll-formed from metal coils into a high-rib profile and joined together by interlocking the vertical edges of adjacent panels. They are widely used in large-span public buildings and industrial facilities where long-term waterproofing and wind resistance are required.

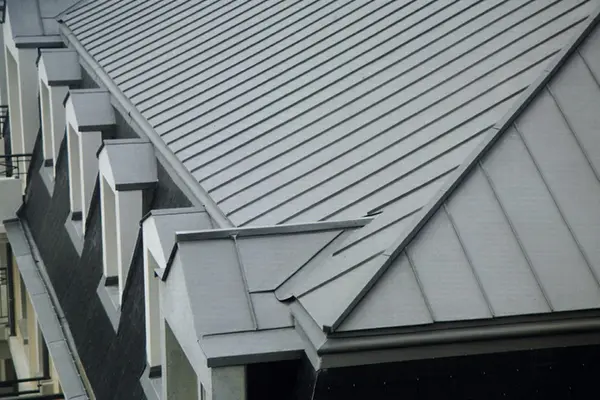
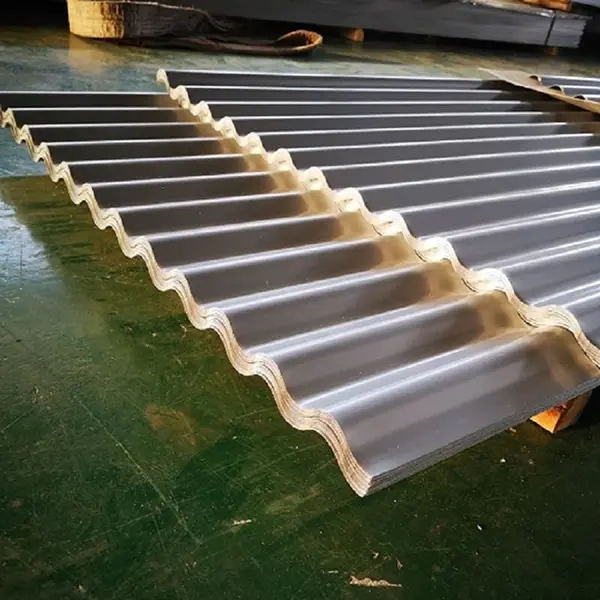
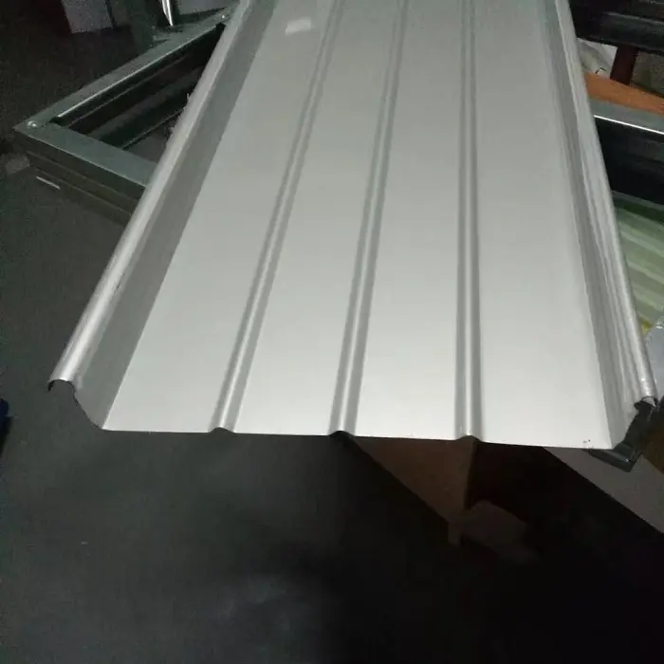
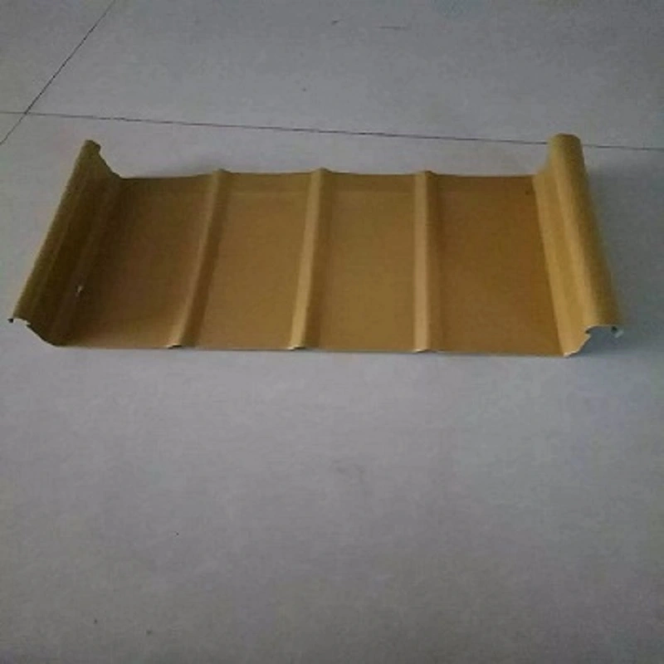
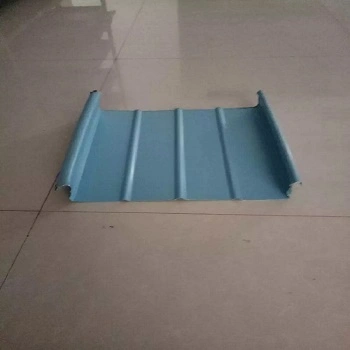
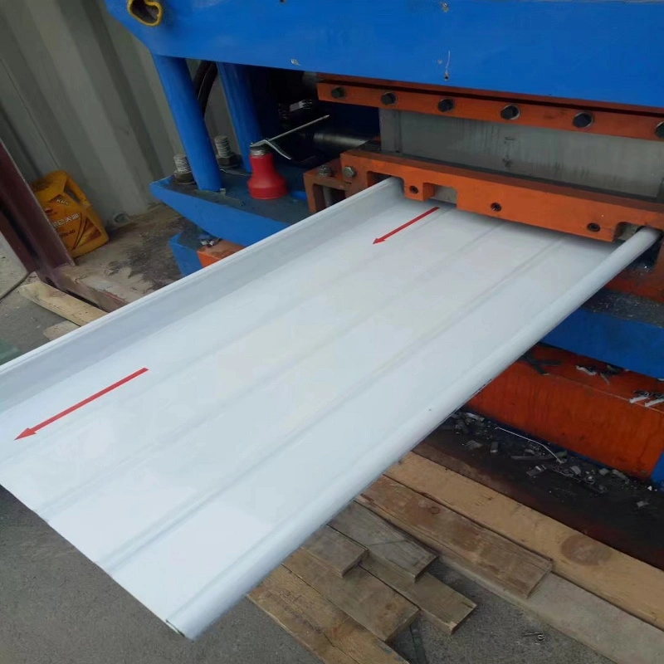
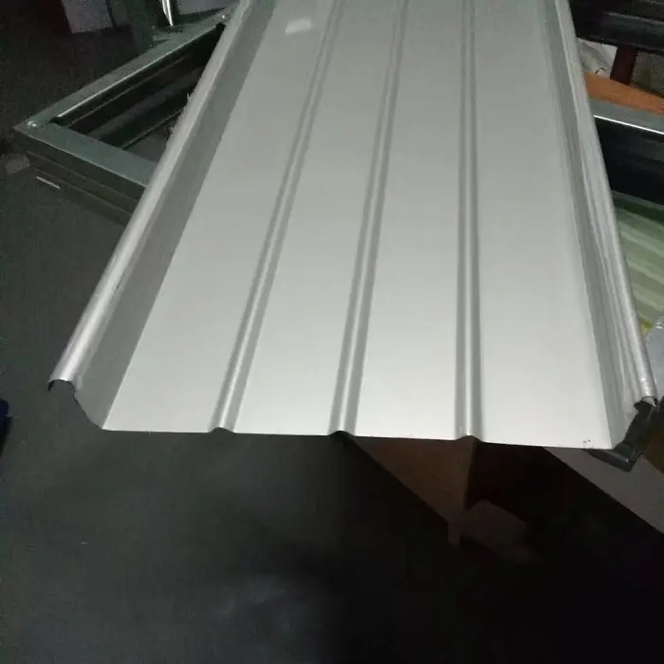
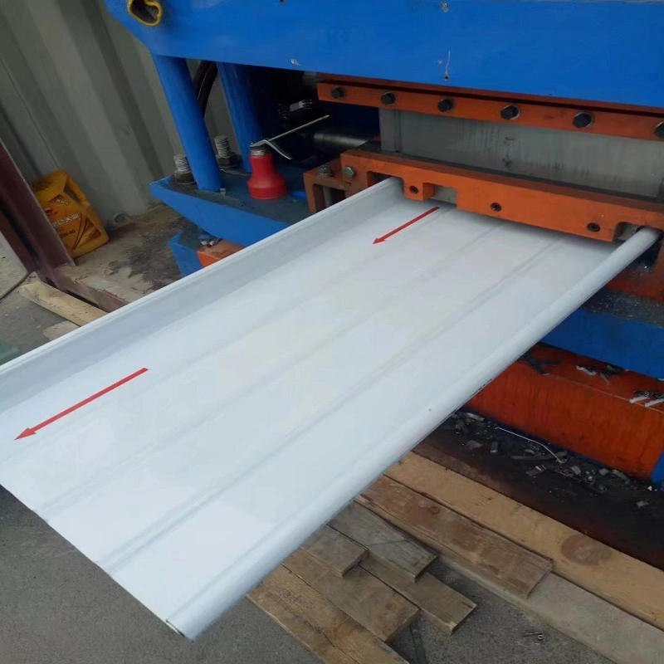
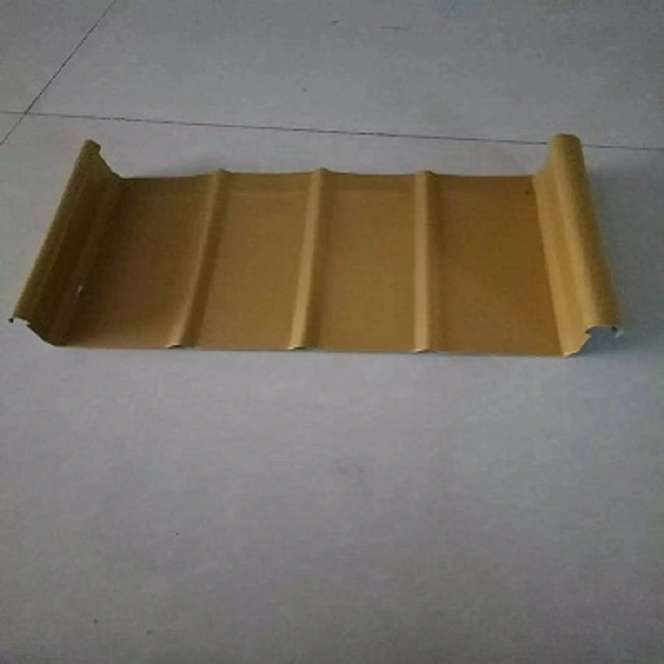
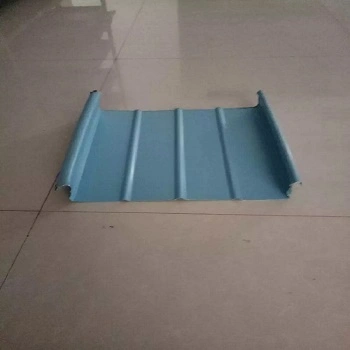
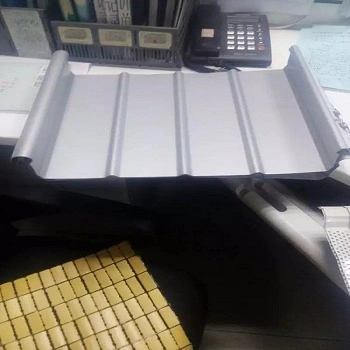
The standing seam roofing panel is a profiled metal component created by roll-forming metal coils into a high-rib cross-section. It forms an integrated roof assembly through the interlocking and locking of the vertical edges of adjacent panels.

Unlike standard profiled steel sheets that are fastened directly to purlins with penetrating screws, the standing seam system connects panels to the purlins using specially designed aluminum alloy clips. These clips are anchored to the purlins. The panels are snapped onto the clips, and a seaming machine then interlocks the vertical edges of adjacent panels using either a single lock or a 360° double lock. This creates a sliding connection between the panels and clips, as well as a tight interlocking seal between the panels themselves.

Base Material Options and Common Profiles

The base material selection depends on the operating environment and durability requirements:

Aluminum-Magnesium-Manganese alloy sheets (Grades AA3004/3003): Typically 0.7–1.2 mm thick, with a yield strength of at least 190 MPa, tensile strength of 240–285 MPa, and a density of 2.73 g/cm³. This is about one-third the density of steel. The design service life is over 50 years.

Aluzinc (Aluminum-Zinc coated) steel sheets: Offer 3–5 times the corrosion resistance of standard galvanized steel.

Stainless steel sheets: Suitable for large-scale coastal public buildings requiring high wind resistance.

Common panel profiles include YX65-300, YX65-330, YX65-400, and YX65-430. The YX65-300 profile features a rib height of 65 mm and an effective coverage width of 300 mm. Panels should ideally be continuous along the slope direction without joints or screw connections. The length of profiled panels should generally not exceed 25 m, and deformation control points must be incorporated.

System Composition and Typical Project Applications

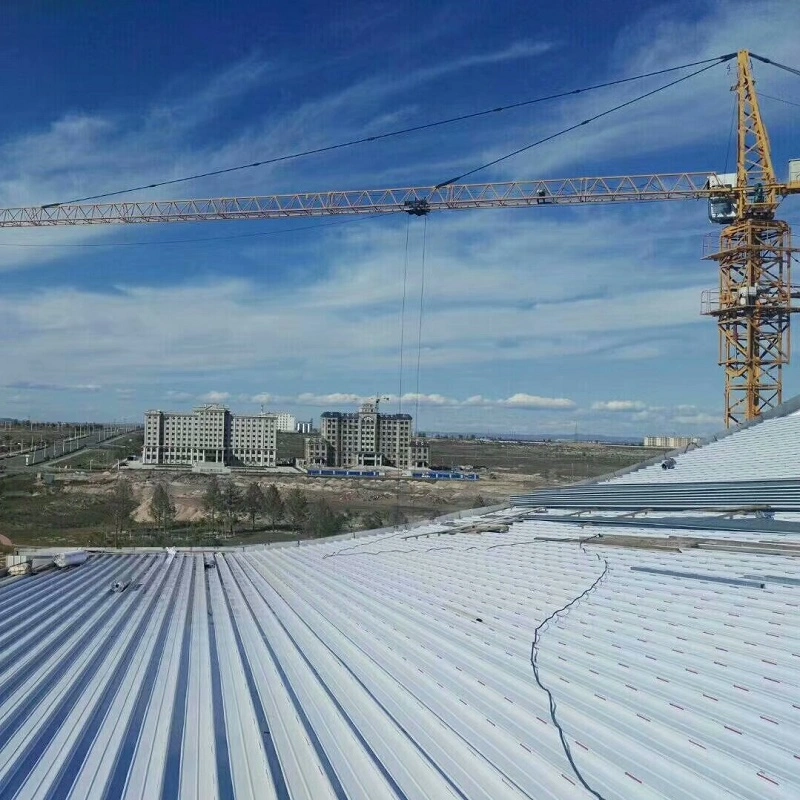
A complete standing seam roofing system typically employs a multi-layer composite structure. For example, the "Window to the Future of South Taihu" exhibition hall project uses a roof assembly comprising a base sheet (profiled steel), rock wool insulation board, and the standing seam roof panel. This integrates structural support, thermal insulation, and waterproofing functions. Similarly, the Yaoxue Ice and Snow World ski resort project utilizes an aluminum-magnesium-manganese standing seam roof system combined with an integrated thermal insulation system.

Standing Seam Roofing PanelsStanding Seam Roofing Panels

Performance in Real Conditions

1. Wind Uplift Resistance: Verified by Full-Scale Testing

Wind resistance is a critical performance indicator for standing seam roofing systems in coastal regions and large-scale public building projects. As part of the restoration and reinforcement project for the metal roof of Terminal 2 at Nanchang Changbei Airport, the HXY-400 standing seam metal roofing panel underwent systematic testing via full-scale wind uplift trials.

The results demonstrated that the use of reinforcement clips increased wind uplift load-bearing capacity by 4.18 times compared to panels without clips. Factors such as purlin spacing, the shear capacity of purlin connectors, and the flexural strength of the purlins themselves directly influenced wind uplift capacity. Research on metal roofs with varying purlin spacings revealed a direct correlation between the ultimate failure load of the standing seam system and the purlin spacing. The experimental results aligned with trends observed in numerical simulations, providing a basis for ultimate wind load design and construction.

2. Watertightness and Airtightness: Dual Protection via 360° Seaming and Pre-injected Sealant

The standing seam roofing system meets requirements for airtightness, watertightness, and wind uplift resistance through the use of full-length pre-injected sealant within the metal panels and a 360° seam lock. The panels form a continuous unit along the slope without joints or exposed screw connections, which reduces leakage risks associated with traditional exposed-fastener roofing, such as corrosion at fastener holes and sealant degradation.

Flashing treatments are required at all junctions where roofing panels meet facade walls or structures protruding through the roof. Sealing materials are applied at lap joints. Secure bonding with silicone sealant is required at the overlap between the base flashing and the panel, while foam sealing strips are used between the top flashing and the panel, as well as between the edge trim and the panel.

3. Thermal Expansion and Contraction Management: Sliding Supports and Controlled Deformation

Thermal expansion and contraction of metal materials under significant temperature fluctuations is an inherent physical phenomenon. The sliding connection between the standing seam roof panels and their fixed supports allows the panels to expand and contract freely along the slope in response to temperature fluctuations, thereby accommodating thermal stress.

While the length of profiled panels should ideally not exceed 25 meters, appropriate deformation control points must be established to guide the direction of expansion and contraction. This prevents panel buckling or detachment from the support connectors. This characteristic also enables the use of single panel lengths of up to 35 meters or more, reducing the number of transverse overlaps.

4. Application in Large-Span Curved Roofing: Validation via the Xiamen Convention and Exhibition Center Project

The FLEX-LOK 400 standing seam roof panel system was utilized for the large-span (99m and 72m) curved metal roofing of the Xiamen Convention and Exhibition Center Phase III project. The system comprises high-strength galvanized purlins, standing seam roof panels, and structural floor decking. It has been proven to offer resistance to wind uplift and corrosion, as well as waterproofing and thermal insulation performance.

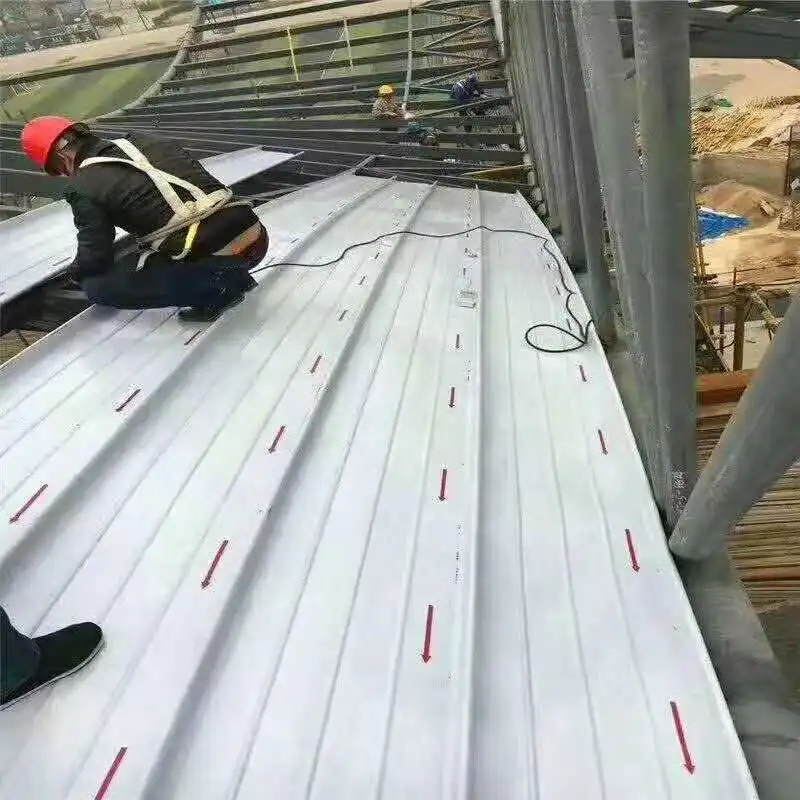
During construction, the roof panels were roll-formed on-site, and components were installed in a direction facing away from the prevailing wind. Strict positioning requirements were enforced for the installation of detailed joints. Similarly, the standing seam aluminum-magnesium-manganese roofing system was successfully applied to the complex curved steel structure of the "Window to the Future" Exhibition Hall project in South Taihu.

5. Construction and Installation Standards: Support from National Standard Atlases and Specifications

The construction and installation of standing seam roof panels are supported by a system of standards. In accordance with the technical specification JGJ 255-2012 (Technical Specification for Daylighting Roofs and Metal Roofs), there are clearly defined permissible deviations for installation quality: a 5–7 mm deviation in the fit of continuous longitudinal components (with a 35-meter threshold) and a +20/+30 mm deviation in metal roof slope (with a 50-meter threshold).

The national standard atlas 24CJ113-1 (Architectural Details for Metal Panels (Part I): 360° Seamed Standing-Seam Metal Roofing System) provides detailed construction drawings for all connection points, ranging from panel joints to gutters, daylighting strips, ventilators, and lightning protection conductors.

Standing Seam Roofing PanelsStanding Seam Roofing Panels

Detailed Specifications at a Glance

The following parameters are based on standard production and relevant national standards. Customization is available to meet specific project requirements.

Performance Indicator Parameter/Specification Standard / Notes
Applicable Standards GB 50345, JGJ 255-2012 Technical Code for Roofing Engineering; Technical Specification for Daylighting Roofs and Metal Roofs
Design Reference 24CJ113-1 Construction details for 360° seamed standing-seam metal roofing systems
Base Material Al-Mg-Mn alloy (AA3004/3003) / Al-Zn coated steel / Stainless steel Selected based on operating environment
Al-Mg-Mn Thickness 0.7–1.2 mm 0.9 mm commonly used
Al-Mg-Mn Yield Strength ≥190 MPa Tensile strength: 240–285 MPa
Typical Profile YX65-300/330/400/430 Rib height: 65 mm
Panel Length Limit ≤25 m (recommended) Deformation guidance control points required
Gutter Lap Length ≥150 mm (≥200 mm if no eaves gutter) Per JGJ 255-2012 requirements
Flashing Height ≥250 mm (minimum code requirement) GB 50693-2011
Wind Uplift Resistance Reinforcement with clips increases capacity by 4.18x Verified by full-scale testing at Changbei Airport

Core Product Strengths

1. Structural Waterproofing without Fastener Holes. No screws penetrate the panel surface. A 360° seamed interlocking connection combined with continuous pre-injected sealant reduces leakage risks associated with fastener holes.

2. Verifiable and Adjustable Wind Resistance. Full-scale wind uplift testing confirms that reinforcement clips can increase load-bearing capacity by 4.18 times. Factors such as purlin spacing and connector load capacity directly influence the roof's wind resistance performance.

3. Adaptive Thermal Expansion and Contraction. Sliding clips allow the panels to expand and contract freely along the slope. Deformation-guiding control points ensure movement occurs in the intended direction, preventing panel buckling or detachment.

4. Diverse Material Options. Aluminum-magnesium-manganese alloy (service life over 50 years), Al-Zn coated steel, and stainless steel are available to suit various corrosive environments and project requirements.

5. Comprehensive Standards Support. Design, structural detailing, and installation acceptance are supported by GB 50345, JGJ 255-2012, and the national standard atlas 24CJ113-1.

Selection and Installation Notes

For wind-resistant design: Purlin spacing and clip type significantly affect wind uplift capacity. Full-scale testing or engineering calculations should be used to verify the selected configuration. Reinforcement clips may be required in high-wind regions.

For long-panel applications: If panel length exceeds 25 m, include deformation control points to guide thermal movement. Confirm that the sliding clip detail allows the expected movement range without binding.

For corrosive environments: Select the base material according to exposure conditions. Al-Mg-Mn alloy and stainless steel are suitable for coastal or industrial atmospheres. Verify coating compatibility with local environmental factors.

During installation: Panels are typically roll-formed on-site or in a factory. Ensure the seaming process is performed with calibrated equipment. Install panels in a direction facing away from the prevailing wind where possible. Check that all flashings and sealants are correctly placed before seaming.

Where These Panels Are Used

1. Metal roofing systems for large transportation hubs such as airport terminals and high-speed railway stations.

2. Metal roofing for large-span public buildings including stadiums, exhibition centers, and theaters.

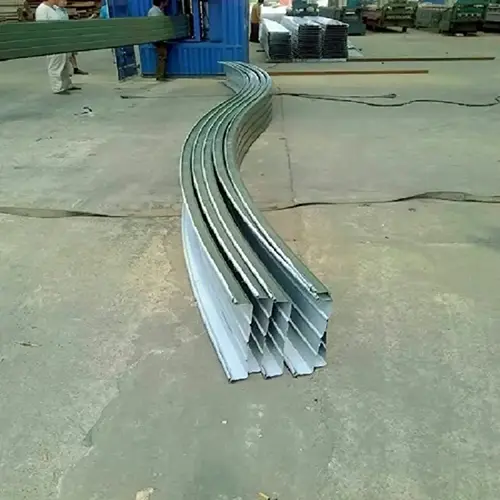
3. Roofing for large-span curved or complex-shaped steel structures, with curving and bending capabilities available.

4. Buildings in coastal, typhoon-prone areas requiring high wind-resistance ratings, using clip reinforcement measures where needed.

Standing Seam Roofing PanelsStanding Seam Roofing Panels

Common Questions From Buyers

1. What is the difference between standing seam panels and conventional screw-fixed profiled sheets?

Conventional profiled sheets are fixed through the panel surface with screws, creating penetration points that can become leak paths over time. Standing seam panels use concealed clips and a mechanically seamed joint, so there are no exposed fasteners. This reduces the risk of water ingress and allows for thermal movement through a sliding connection.

2. Which base material should I choose for a coastal project?

For coastal or high-corrosion environments, aluminum-magnesium-manganese alloy or stainless steel is typically recommended. Al-Mg-Mn alloy offers good corrosion resistance and a long service life, while stainless steel provides higher strength for wind-resistant designs. Al-Zn coated steel may be used in less aggressive conditions.

3. How does the sliding clip detail accommodate temperature changes?

The panels are attached to the structure through clips that allow movement along the panel length. This means the panels can expand and contract without imposing stress on the fasteners or causing oil-canning. Deformation control points may be needed on long panels to direct movement and prevent buckling.

4. Can standing seam panels be curved for architectural roofs?

Yes. The panels can be roll-formed and then curved to follow convex or concave roof shapes. Projects such as the Xiamen Convention and Exhibition Center have used standing seam systems for large-span curved roofs. The specific curving capability depends on the profile and material thickness.

5. What installation standards and acceptance criteria apply?

JGJ 255-2012 provides installation tolerances, including a 5–7 mm deviation for continuous longitudinal components and a +20/+30 mm deviation for roof slope. The national standard atlas 24CJ113-1 provides detailed connection drawings. Water tightness is typically verified by visual inspection and, where required, by hose or ponding tests.

About SENBO Building Materials

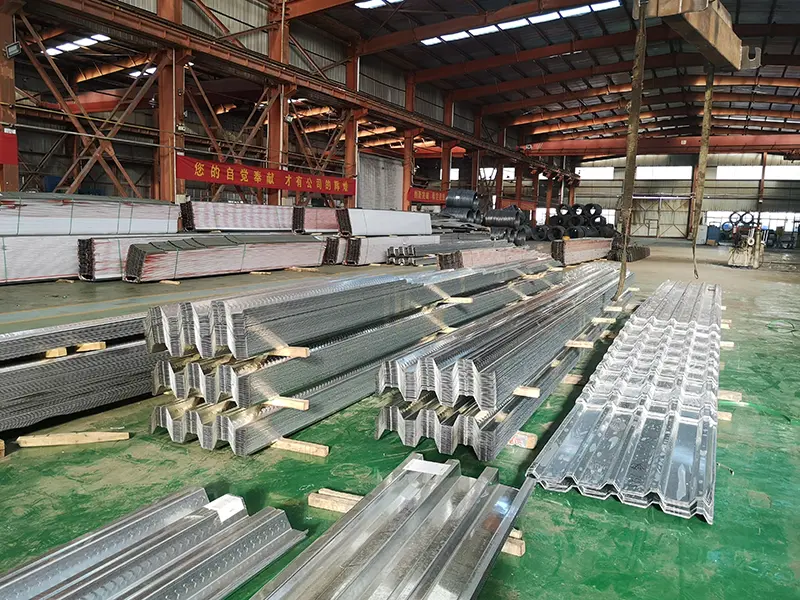
Tianjin SENBO Building Materials Technology Co., Ltd. is a manufacturer of standing seam roofing panels, color-coated steel downpipes, FRP daylighting panels, and other metal envelope products. Our production base is located in Jinghai Economic Development Zone, Tianjin, China, equipped with automated production lines and a four-stage quality inspection process. For more information about our factory, certifications, testing capabilities, and project references, please visit our About Us page or contact our engineering team.


Hot Tags: standing seam roofing panels manufacturer, standing seam metal roof panels supplier, standing seam roofing panels wholesale
Send Inquiry
Contact Info
Send SENBO an inquiry for steel building materials. Request a free quote, sample or bulk order price list. Our sales team responds within 24 hours with factory direct pricing, stock availability and shipping options.
X
We use cookies to offer you a better browsing experience, analyze site traffic and personalize content. By using this site, you agree to our use of cookies.Privacy Policy
RejectAccept