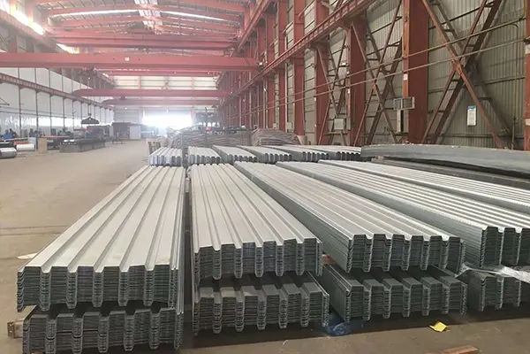
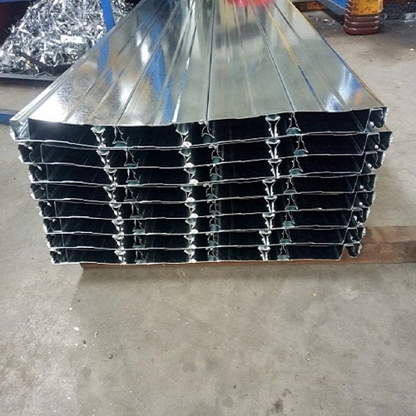
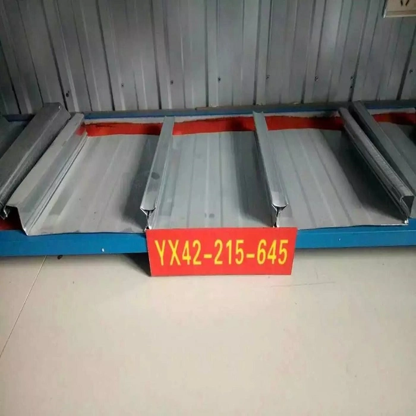
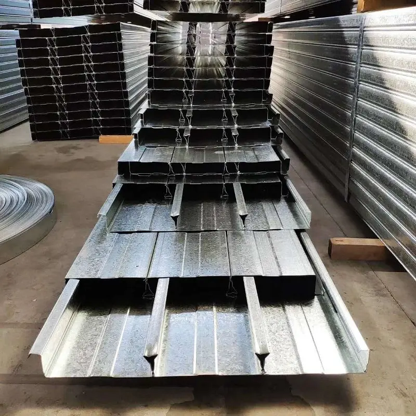
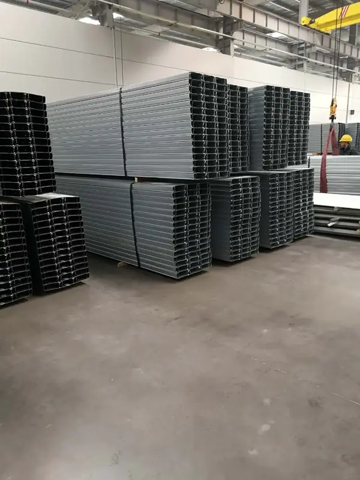
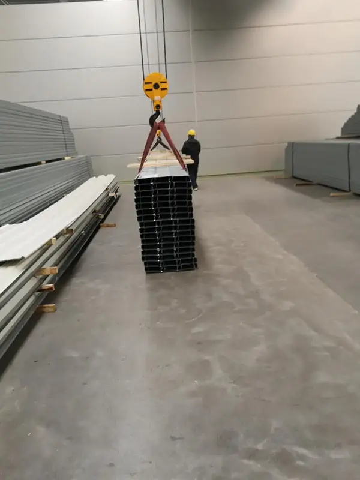
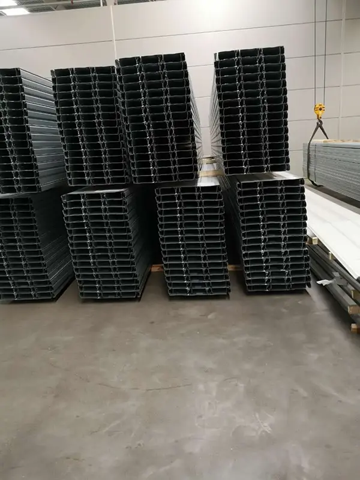
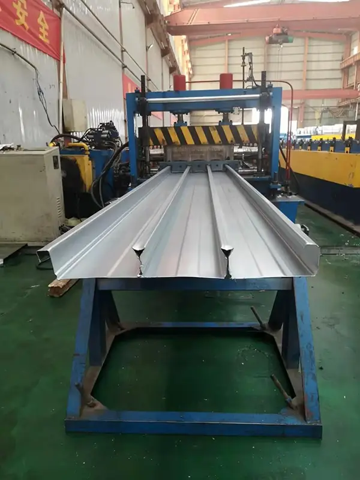
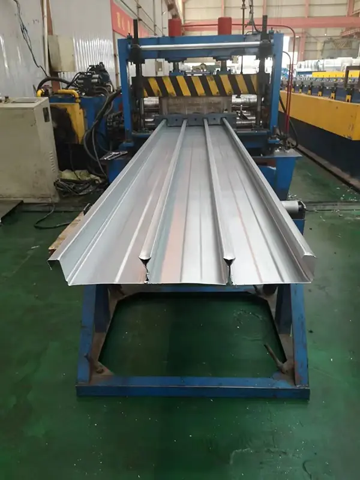
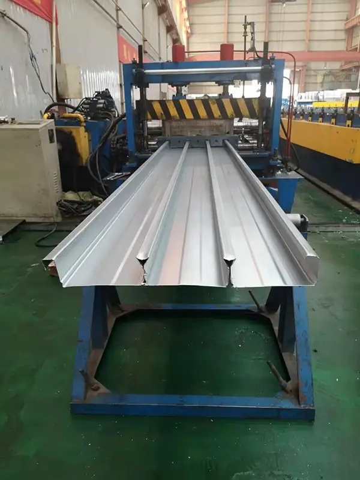
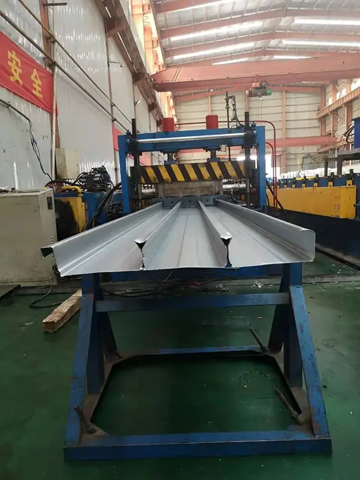
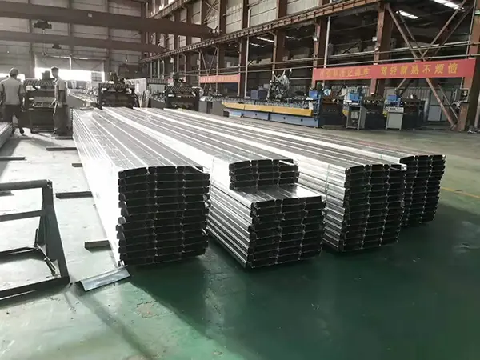
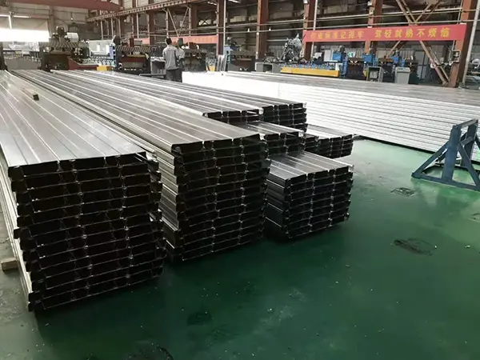
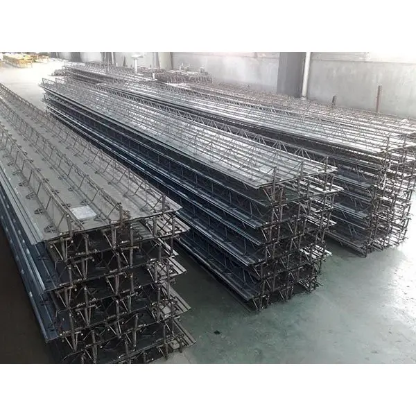
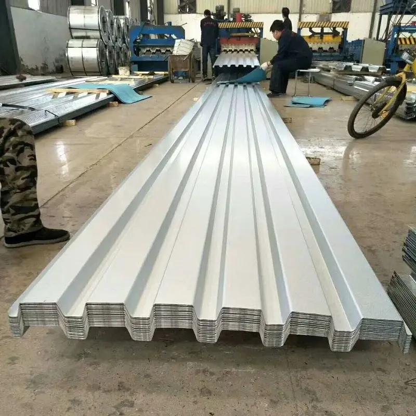
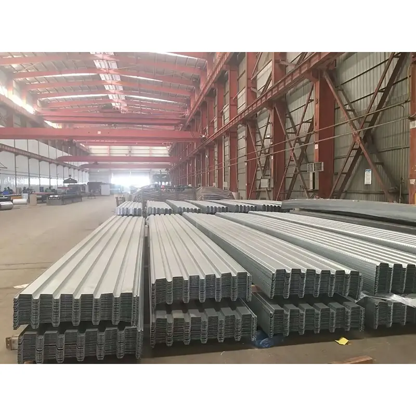
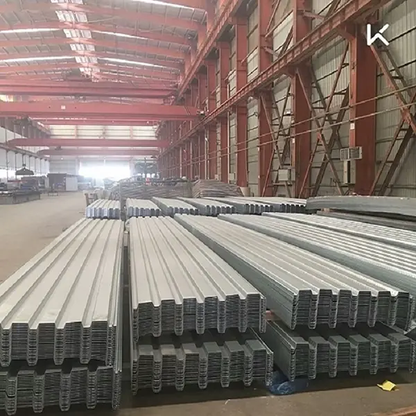
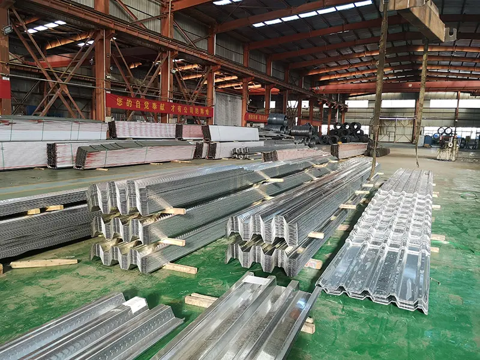
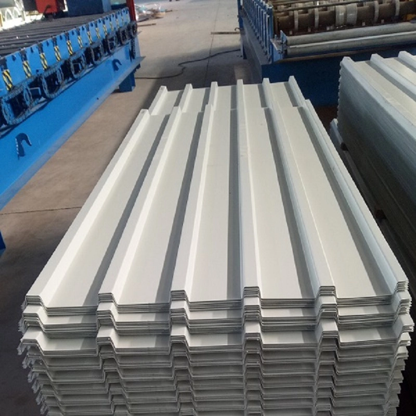
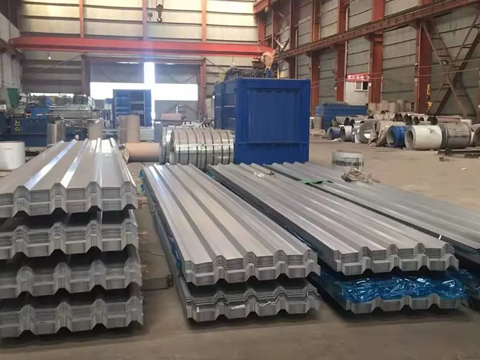
SENBO Closed-profile Steel Decking is a high-performance composite floor solution made from hot-dip galvanized steel through precision cold roll forming. Its closed-rib structure enhances steel-concrete bonding, delivering strong load performance and up to 1.5 hours of Class I fire resistance without extra fireproof coatings. With proven applications in high-rise buildings, stadiums, and airport projects, it provides reliable flooring solutions for steel structures.
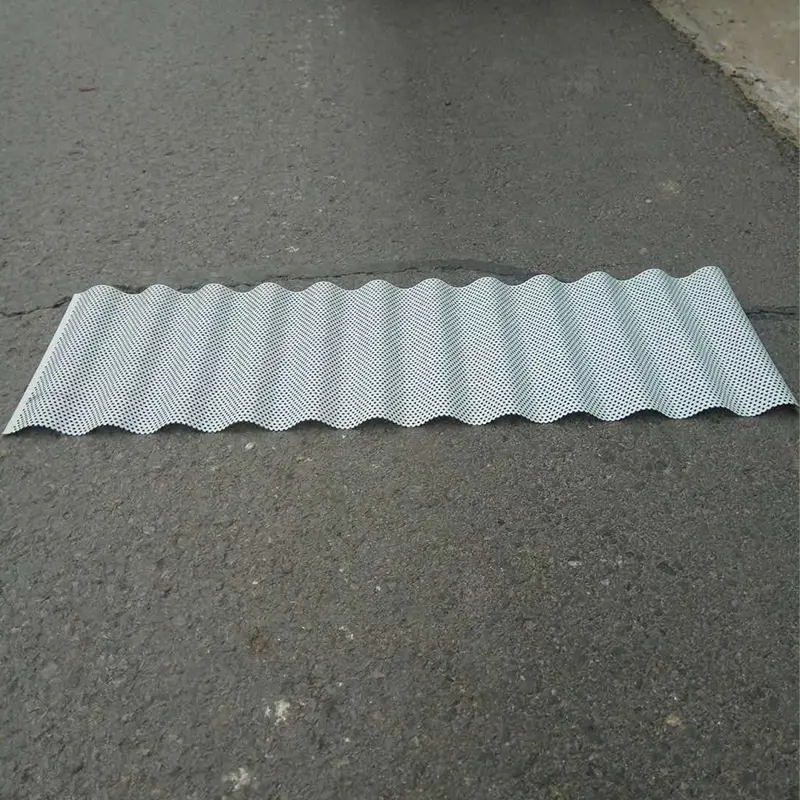
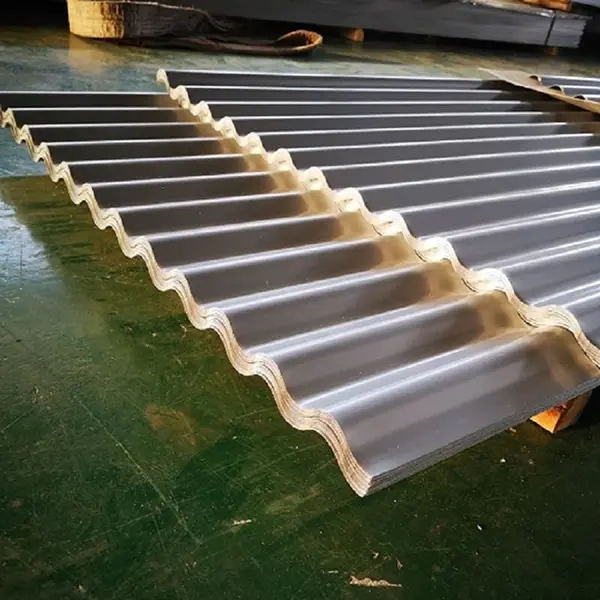
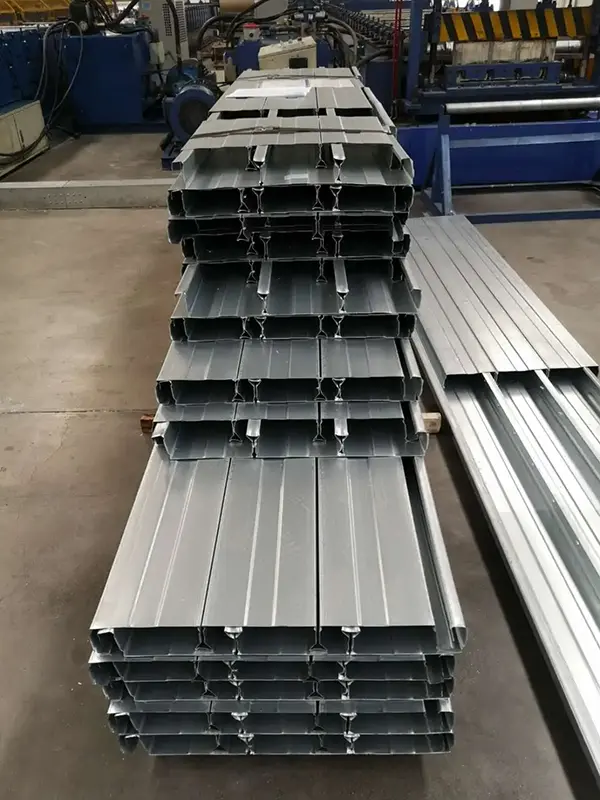
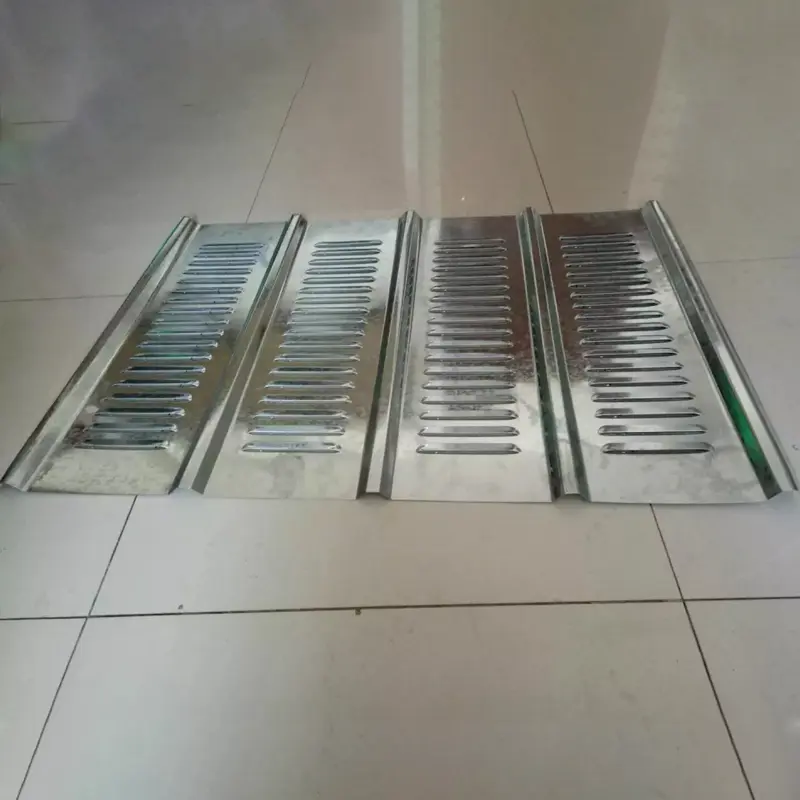
Closed-profile steel decking (also known as closed-type profiled steel sheet) is a corrugated construction panel formed at room temperature from hot-dip galvanized steel coils using a continuous multi-roller cold-roll forming line. Its key distinction from open-profile decking is that the bottom of the rib groove is fully sealed, creating a closed wedge-shaped or trapezoidal hollow cavity.
SENBO Building Materials supplies closed-profile steel decking as part of its composite floor system range. These panels are widely used in steel-framed buildings where fire resistance, a flat soffit, and efficient construction are key requirements.
Structural Features
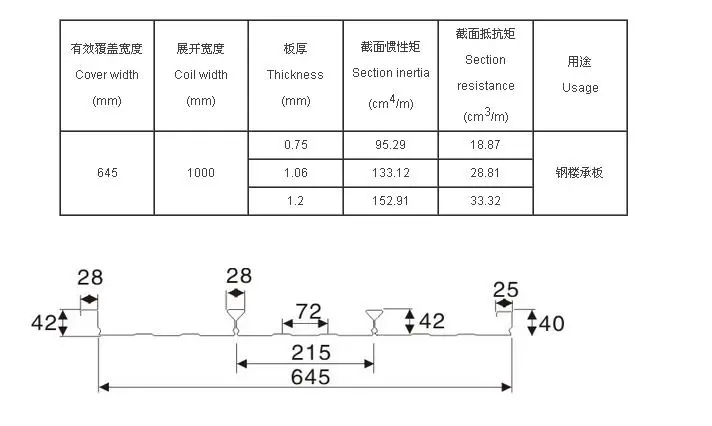
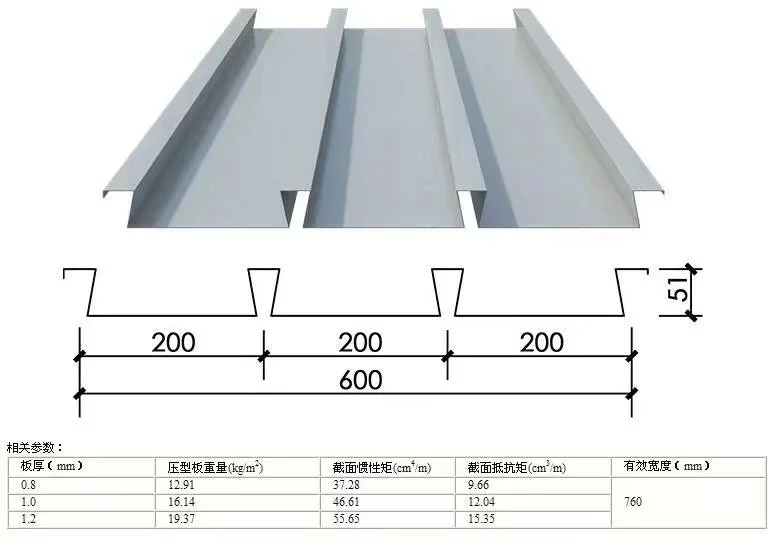
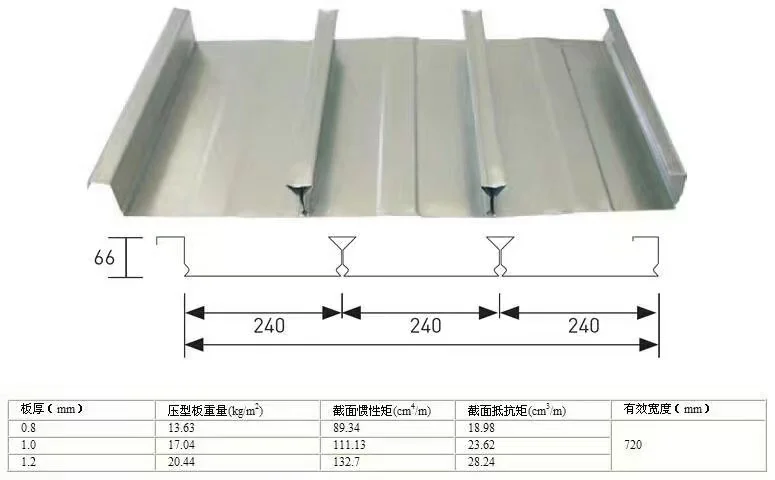
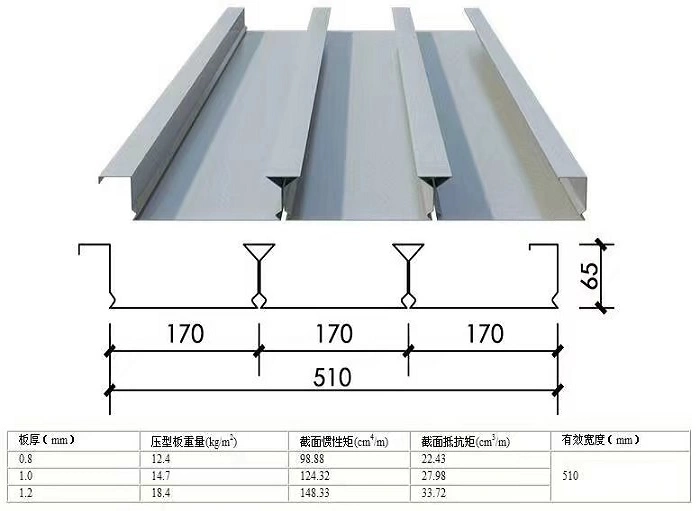
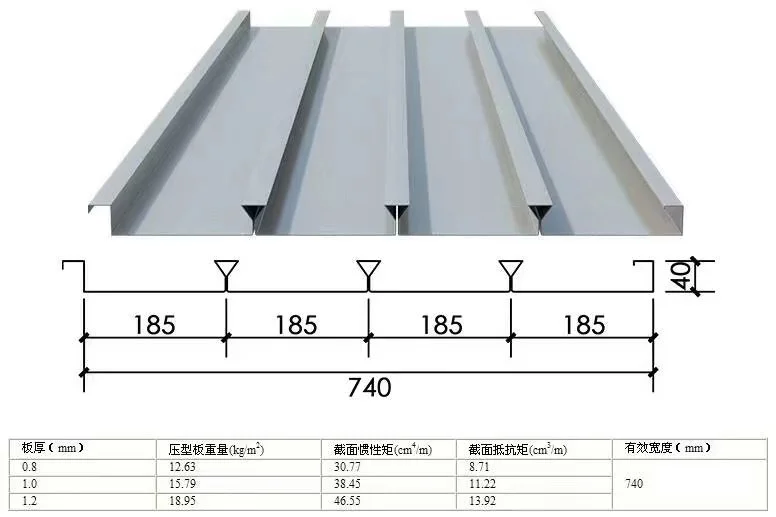
The decking is formed from a steel sheet of fixed width through an integrated, multi-pass cold-roll forming process. This creates interlocking vertical edges on both sides and a series of inverted-triangular or trapezoidal ribs with closed bottoms. Taking the YX65-185-555 model as an example: the rib height is 65 mm, the wave width is 185 mm, and the effective coverage width is 555 mm. For the YXB48-200-600 model, the rib height is 48 mm, the wave pitch is 200 mm, and the effective width is 600 mm. Another improved model features a rib height of 68 mm, a wave pitch of 196 mm, and an inverted triangular profile with a width of 36 mm and a height of 31 mm.
Base Material and Manufacturing Process
The base material consists of hot-dip galvanized steel coils with a width of approximately 1000–1250 mm. Materials include grades such as Q235, Q345, or SGC490, with thicknesses ranging from 0.7 mm to 1.5 mm. The double-sided galvanizing weight is typically 80–275 g/m², though it can be customized up to 600 g/m² for special requirements. The closed-rib profile is formed using a specialized cold-bending and reverse-deformation process; this utilizes the steel sheet's elastoplastic deformation and spring-back characteristics to automatically close the bottom opening. As there is no need to punch holes in load-bearing areas, the corrosion resistance and overall rigidity of the panel are preserved. The product complies with the national standard GB/T 12755-2008, "Profiled Steel Sheets for Building."
Verification of Actual Performance
1. Composite Action and Load-Bearing Capacity—Panel Ribs Fully Encased in Concrete
The core advantage of closed-type floor decking over open-type decking lies in its closed-rib design. After concrete is poured, the panel ribs are completely encased in concrete, creating a bond effect similar to that of reinforcing bars in cast-in-place slabs. This allows the respective strengths of the steel and concrete materials to be fully utilized, achieving true composite action. The centroid of the closed-rib decking section is located approximately 16 mm from the bottom of the panel. When analyzing the structural load-bearing capacity of the composite slab using plastic theory, the internal lever arm between the center of the concrete compressive force and the center of the steel tensile force is larger, and material strength is more fully utilized; consequently, closed-rib composite slabs offer higher structural load-bearing capacity or a higher factor of safety.
2. Fire Resistance – No Fire-Resistant Coating Required
Fire resistance tests have verified that closed-rib profiled steel-concrete composite slabs exhibit excellent heat absorption and fire resistance under standard temperature-rise conditions, meeting the fire rating requirements (1.5 hours) for Class I building floor slabs. Because the closed-rib design completely encases the steel sheet in concrete, preventing direct heat exposure to the steel, these slabs generally satisfy high-rise building fire safety standards without the need for additional fire-resistant spray coatings. This characteristic saves on material costs and avoids environmental pollution during construction.
3. Flat Underside and Easy Finishing – High Clear Height Utilization
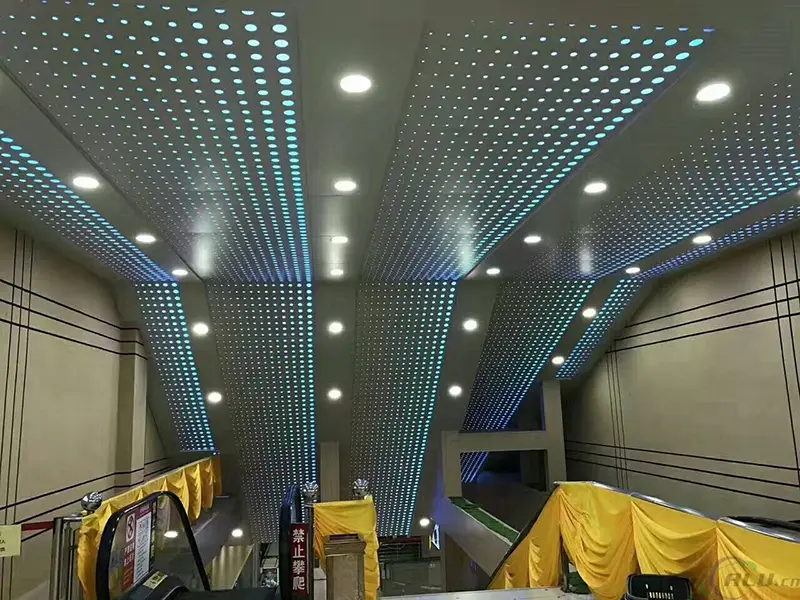
The underside of the closed-rib slab is flat with tightly fitted webs, allowing for flexible ceiling finishing based on architectural needs: the surface can be spray-painted to create a grooved-style ceiling, skim-coated and painted with water-based coatings for a smooth flat ceiling, or directly covered with wall fabric or wallpaper. The slab's unique slot-based suspension system facilitates the installation of suspended ceilings. Additionally, the composite slab design allows for reduced slab thickness, thereby increasing the building's clear ceiling height.
4. Efficient Construction – Savings on Reinforcement Steel
During construction, placing a single bottom tensile reinforcement bar within each rib trough meets structural load-bearing requirements, resulting in less steel usage compared to traditional methods. When upper-level loads are moderate, the closed-rib slab can entirely replace the bottom layer of reinforcement; this reduces on-site steel fabrication and labor intensity while accelerating construction speed. Due to the closed-rib web design, concrete can be poured without the need for end-closure plates. Installation involves laying the panels according to the numbered design layout and welding them to the steel beams, after which subsequent construction steps can proceed immediately.
Key Specifications Overview
Performance Indicator
Parameter/Specification
Description/Standard Basis
Base Material
Q235, Q345, SGC490
Hot-dip galvanized steel coil
Common Thickness
0.75–1.5 mm
Rib Height Range
48–68 mm
Common models
Effective Width
510–762 mm
Depends on profile type
Double-sided Galvanizing
80–275 g/m²
Customizable up to 600 g/m²
Yield Strength
235–550 MPa
Depends on material
Cross-section Shape
Inverted triangle/Trapezoidal closed rib
Fully closed forming
Fire Resistance Rating
≥1.5 h
Requirement for Class I building floor slabs
Executive Standard
GB/T 12755-2008
Profiled steel sheets for building
Key Advantages
True Composite Action: The closed-rib design fully encases the ribs in concrete—acting like rebar in a cast-in-place slab—enabling steel-concrete synergy and resulting in higher load-bearing capacity and safety factors.
Excellent Fire Resistance: Meets the Class I building floor slab fire resistance requirement (1.5 h) without the need for sprayed fireproofing coatings, offering cost savings and environmental benefits.
Flat Underside & Flexible Finishing: The flat, aesthetically pleasing underside allows for direct spraying, skim coating, or suspended ceiling installation, meeting diverse architectural aesthetic needs; it also reduces slab thickness, thereby increasing clear ceiling height.
Rebar Savings & Efficient Construction: Tensile reinforcement can be configured based on rib spacing to replace bottom-layer rebar, reducing on-site rebar fabrication and accelerating construction progress.
Corrosion Resistance & Structural Integrity: The closed-forming process eliminates the need for punching holes in load-bearing areas, preserving the integrity of the galvanized layer and providing superior corrosion resistance compared to open-rib decks.
Applications
Composite floor systems for high-rise and super-high-rise steel structures.
Large-span public buildings such as stadiums, airport terminals, railway stations, concert halls, and grand theaters.
Industrial and commercial facilities including power plants, power equipment manufacturing sites, large supermarkets, and logistics centers.
Steel structure projects with stringent requirements regarding fire resistance ratings and the aesthetic finish of the underside of the slab.
Why Choose Closed-Profile Floor Decking?
Are you selecting a flooring solution for a high-rise building or a large-span steel structure project? Closed-profile floor decking features a closed-rib design that achieves true composite action between steel and concrete. Fire resistance tests have verified that it can achieve a 1.5-hour fire rating without the need for fireproof coatings. Additionally, the flat underside facilitates finishing, the slab thickness is reduced, and reinforcement steel consumption is minimized. Mainstream profiles—such as YX65-185-555 and YXB48-200-600—have been proven effective in numerous high-rise buildings, stadiums, and airports, offering high load-bearing capacity, reliable fire resistance, and efficient construction. They provide a time-tested flooring solution for your steel structure projects.
Frequently Asked Questions
1. How does closed-profile decking achieve composite action without mechanical embossments?
The closed ribs themselves act as mechanical keys. Once concrete fills the closed cavity and hardens, the steel and concrete interlock naturally, similar to how deformed reinforcement bars bond with concrete. This geometric interlocking is sufficient for composite action in most designs.
2. Can the underside be left exposed without any additional finishing?
Yes. The flat underside is often left exposed after painting. Spray painting creates a textured grooved ceiling effect, while skim coating produces a smooth surface. The choice depends on the architectural intent and the desired level of finish.
3. What is the maximum unshored span for closed-profile decking?
Unshored span capability depends on the profile, thickness, steel grade, and concrete slab thickness. Unlike open-profile decking, closed-profile decking often has different span characteristics due to its enclosed geometry. Always refer to the manufacturer's span tables and confirm with the structural engineer.
4. Is additional bottom reinforcement always required?
Not always. For moderate loads, the closed-rib decking itself may provide sufficient tensile capacity, eliminating the need for bottom reinforcement bars. For heavier loads or longer spans, a small bar in each rib trough may be specified. The structural design determines the exact requirement.
5. How does the galvanized coating affect the composite bond?
The galvanized coating does not significantly impair the bond between steel and concrete. The primary bond mechanism is the mechanical interlock from the closed ribs. The coating also protects the steel from corrosion during the service life, as the concrete encasement provides an alkaline environment.
Send SENBO an inquiry for steel building materials. Request a free quote, sample or bulk order price list. Our sales team responds within 24 hours with factory direct pricing, stock availability and shipping options.
We use cookies to offer you a better browsing experience, analyze site traffic and personalize content. By using this site, you agree to our use of cookies.Privacy Policy