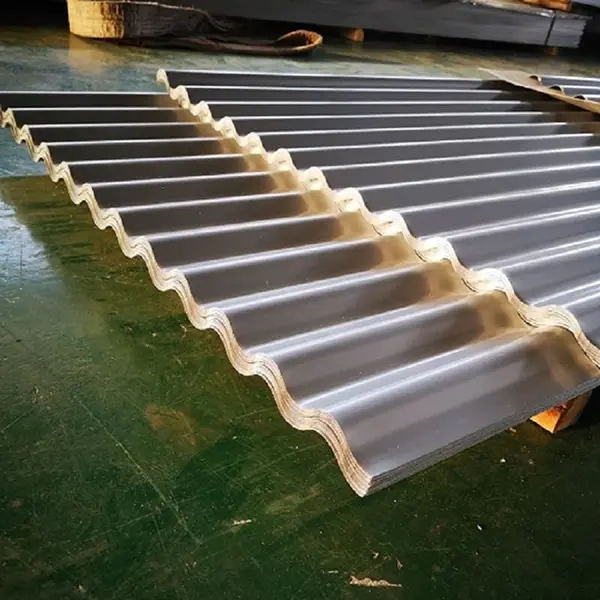
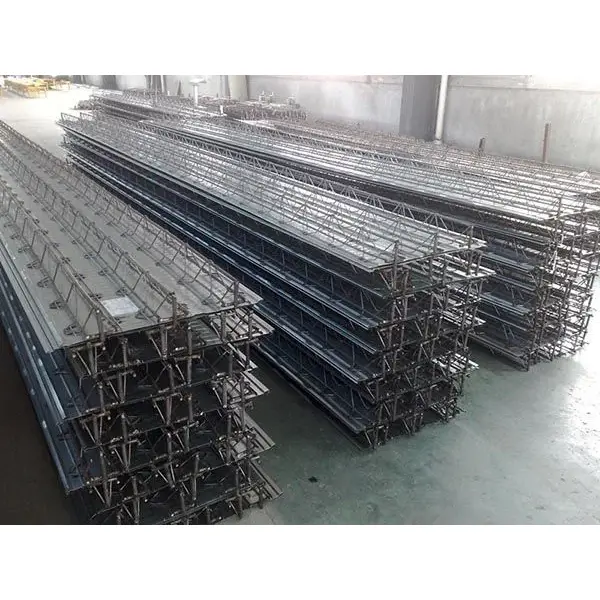
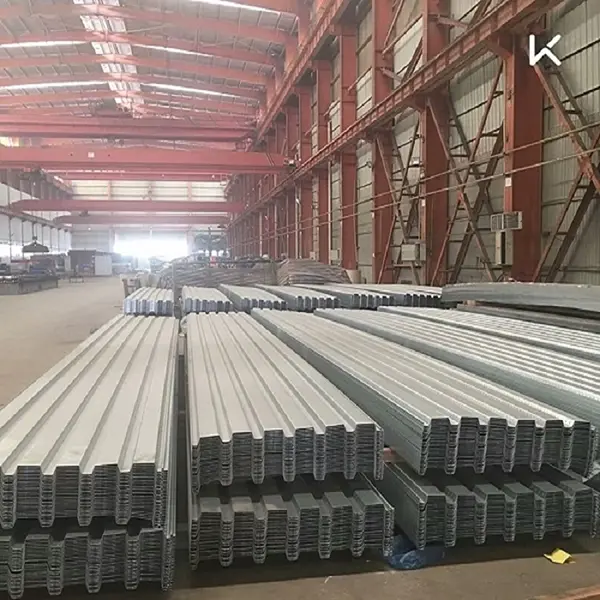
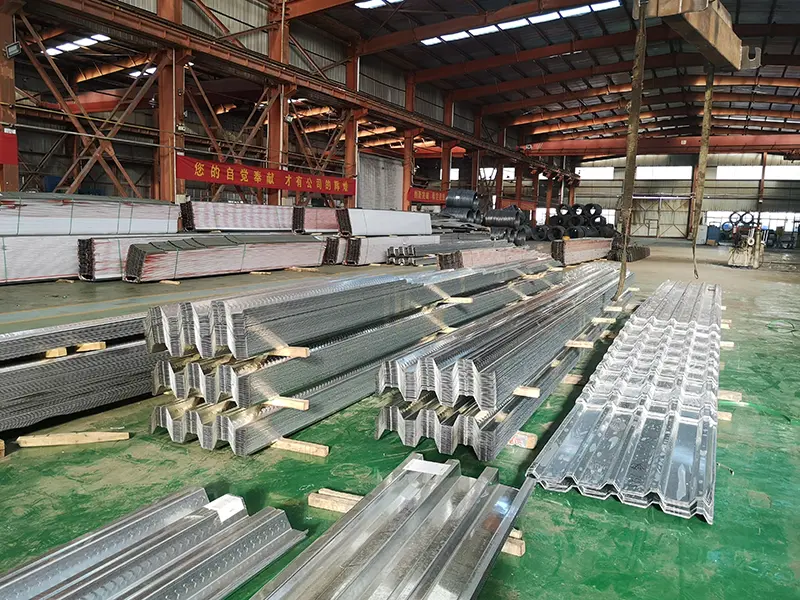
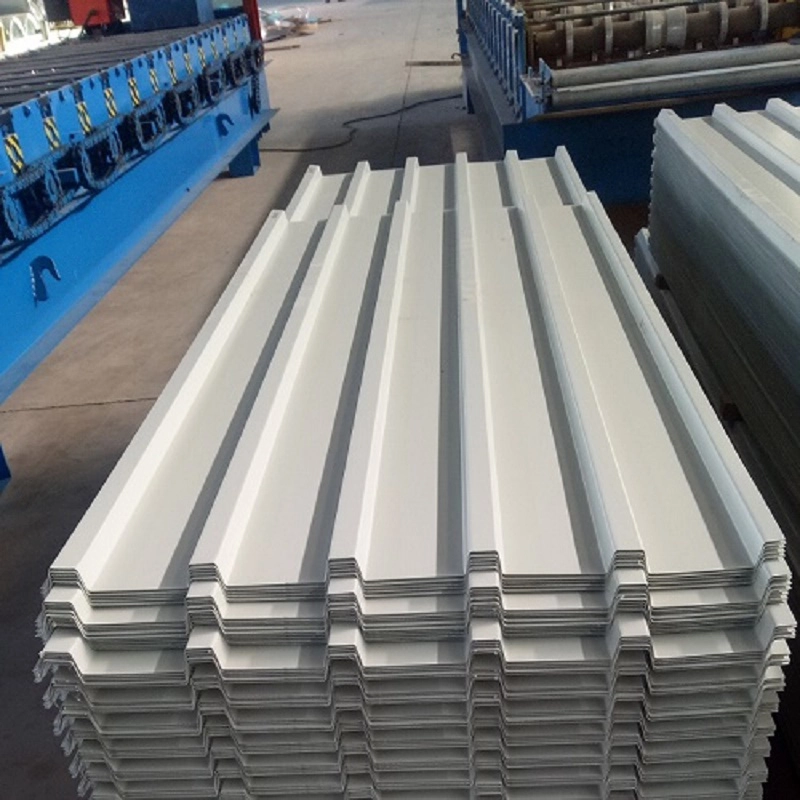
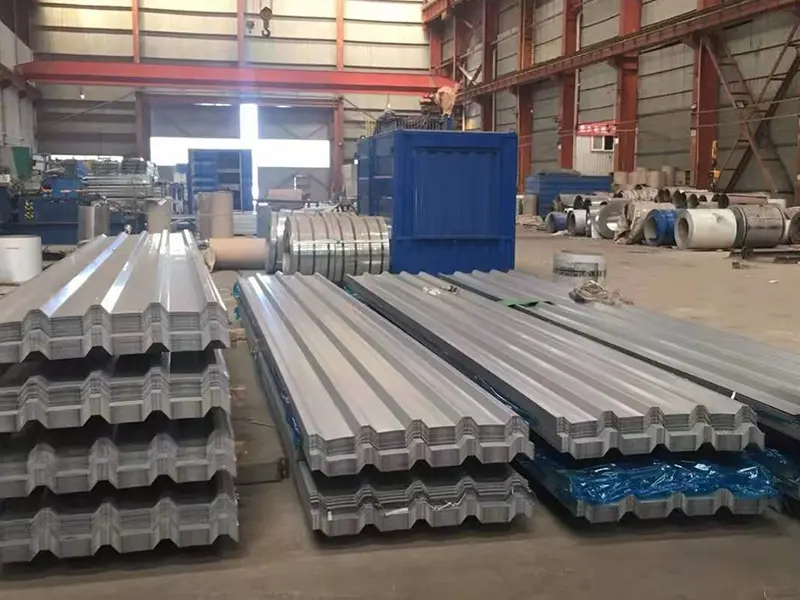
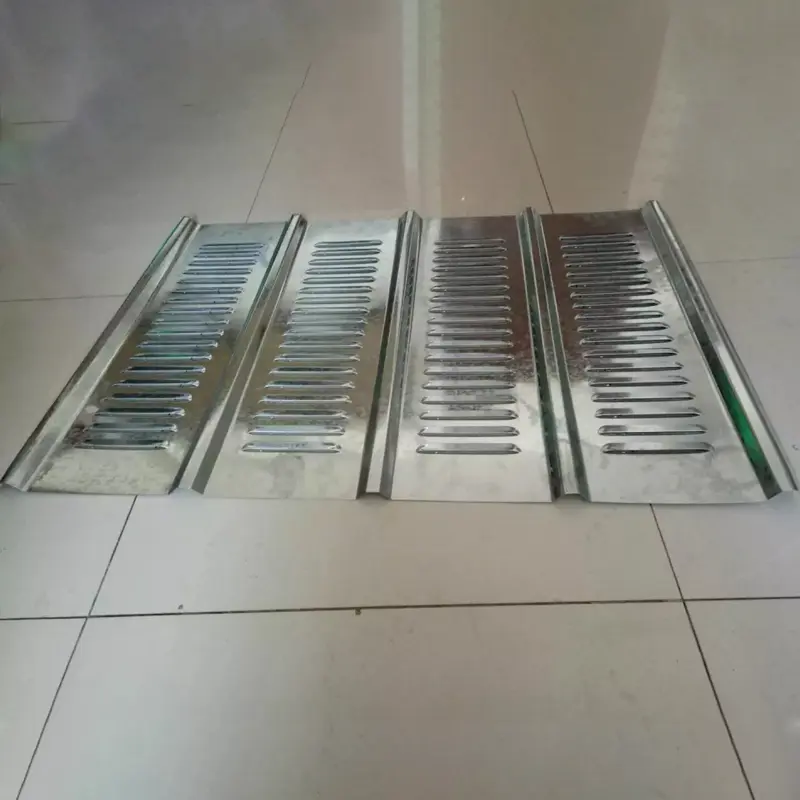
Rebar truss floor decking, offered by SENBO, integrates a welded truss with a galvanized steel or fiber-cement plate. Compliant with JG/T 368-2012, it cuts on-site rebar tying 60–70% and speeds construction. Trusted in high-rises and commercial complexes. Custom sizes and OEM available—contact for factory quotes.
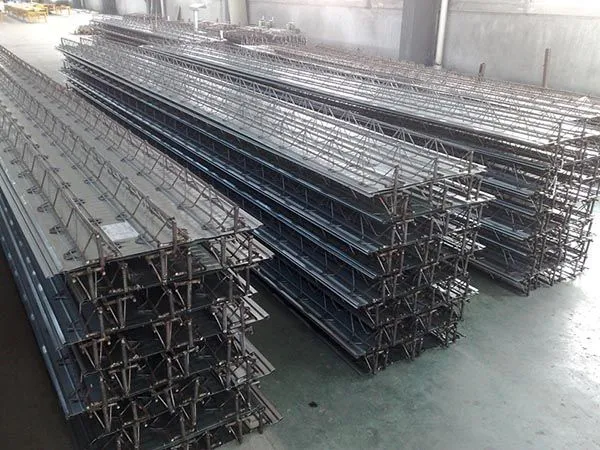
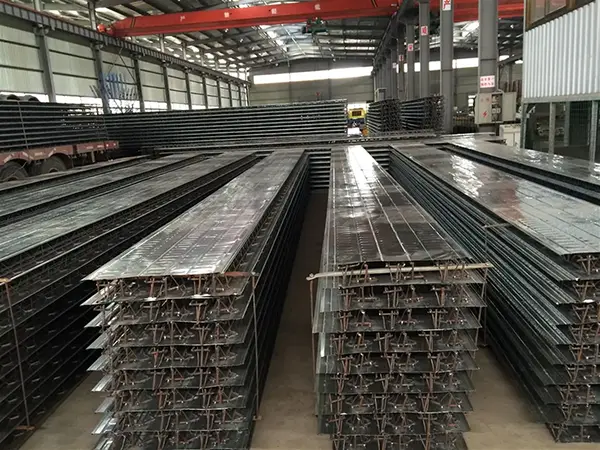
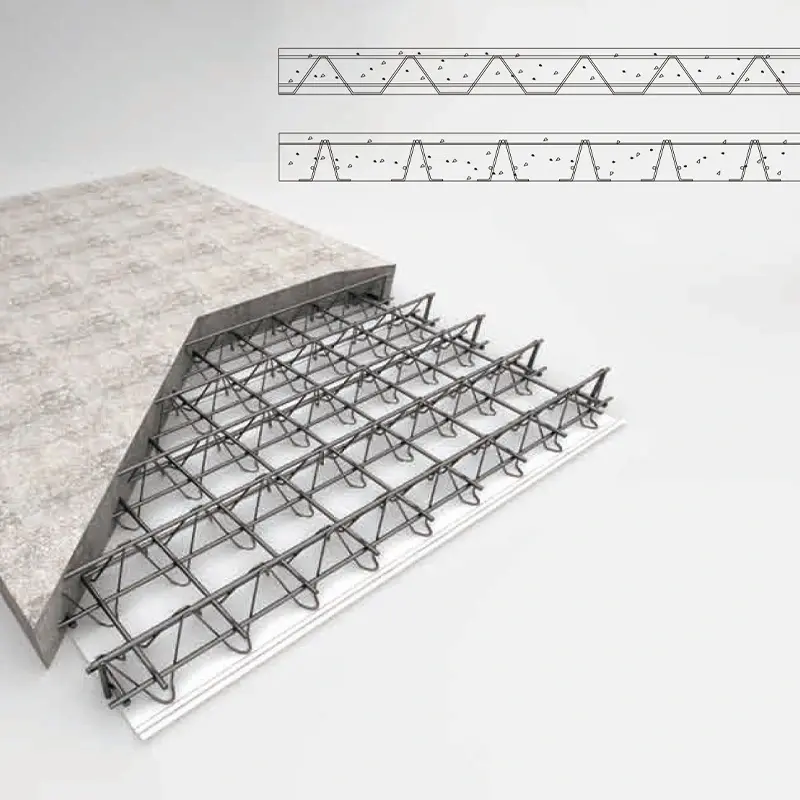
Rebar truss floor decking is a composite load-bearing panel formed by combining a steel rebar truss with a bottom plate on an automated production line. The truss itself consists of top chord bars, bottom chord bars, and web bars joined through resistance spot welding, creating a stable triangular structure. This truss is then welded to a bottom plate, typically a 0.5 mm thick galvanized steel sheet or a fiber-cement board.
SENBO Building Materials supplies this product as part of its steel structure flooring range. The decking serves as permanent formwork during construction and later contributes to the structural performance of the concrete slab.
Structural Composition and Materials
The top and bottom chord bars are usually made from HRB400 or CRB550 steel, while the web bars typically use HPB300, HRB400, or CPB550 steel. Vertical and horizontal support bars are generally HPB300 or HRB400.
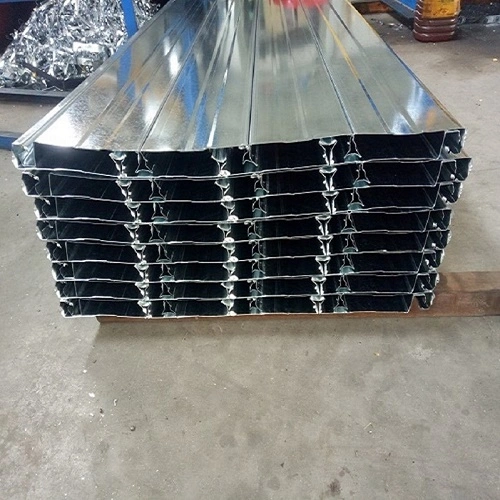
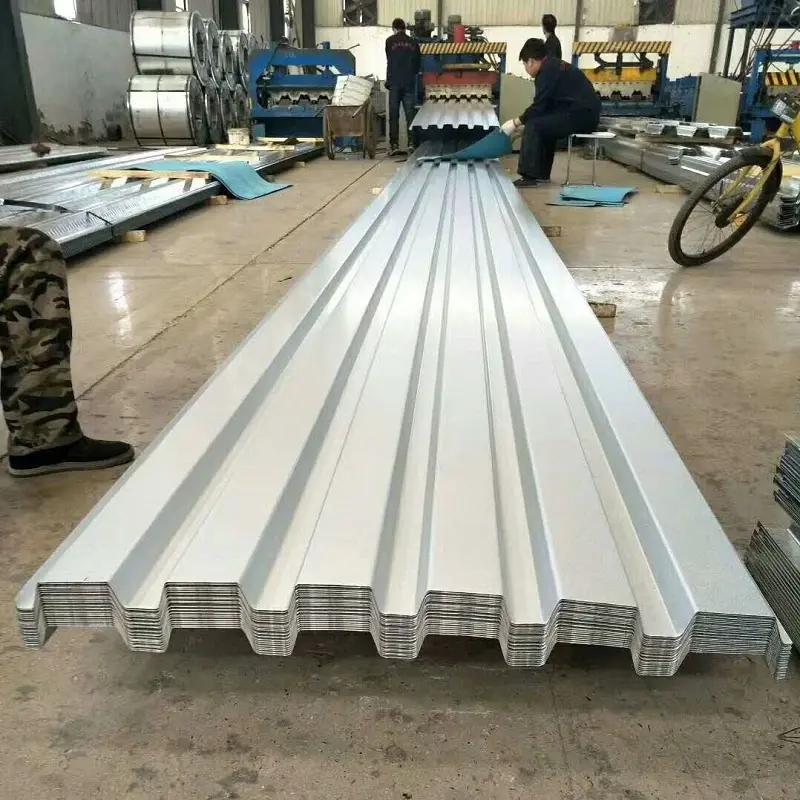
When a galvanized steel sheet is used as the bottom formwork, its thickness is 0.5 mm, yield strength is at least 250 N/mm², and the double-sided galvanizing coating weight is at least 120 g/m². The bottom sheet comes in two widths: Type A (600 mm) and Type B (576 mm).
Steel truss heights range from 50 mm to 340 mm, corresponding to slab thicknesses from 80 mm to 370 mm. Top and bottom chord diameters are 6–12 mm, and web bar diameters are 4–8 mm. Several product series exist, such as TD1–TD7 and HB1–HB8, with TD3-90 being a commonly used model.
Product Classification by Bottom Formwork
Products are classified based on the type of bottom formwork. The traditional type uses a galvanized steel sheet, while the permanent (non-removable) type uses fine-aggregate concrete or fiber-cement board. According to national standard atlases 23CG56-1 and 23CG56-2, permanent bottom formwork products eliminate the need for on-site formwork removal, provide a smooth underside finish, and are suitable for humid or clean environments as well as buildings without suspended ceilings.
Performance in Real Projects
1. Super-High-Rise Application: 140,800 m² of Truss Decking
A super-high-rise project currently under construction has a total floor area of 218,000 m². Tower A rises 39 stories (176.1 m) and Tower B reaches 51 stories (212.4 m). The project used 140,800 m² of truss deck systems and 16,100 m² of edge formwork. Slab thicknesses ranged from 110 mm to 150 mm, and the trusses were fabricated using high-frequency resistance spot welding.
Compared to traditional cast-in-place slabs, this method eliminated formwork installation, formwork removal, and manual rebar tying. Construction quality remained stable and reliable throughout.
2. Long-Span and Large-Cantilever Verification
The Zhongguancun AI Science and Technology Park Exhibition Center is a "zero-carbon building" pilot project in Beijing. The four-story steel frame structure was designed for Seismic Intensity 8. It features a maximum span of 3.5 m and a maximum cantilever length of 8.25 m.
TD3-90 type floor decking was used, with a truss height of 90 mm and a total slab thickness of 120 mm. The maximum unsupported span during construction was 3.0 m. In the 8.25 m cantilever zone, temporary double vertical posts were installed at mid-span to induce an upward camber of 1.5‰, ensuring structural safety.
3. Fire and Corrosion Resistance Verification
The reinforcement is fully encased in concrete, giving fire resistance similar to traditional cast-in-place slabs. Tests indicate that a 100 mm thick slab (corresponding to a 70 mm high steel truss) achieves a fire resistance rating of 1.68 hours. The galvanized steel sheet requires no additional fire protection.
Compared to composite slabs using profiled steel decking, steel truss floor decking offers better corrosion resistance. Since the galvanized steel sheet does not contribute to structural load-bearing in the service phase, rust cannot compromise structural integrity.
4. Construction Efficiency and Cost Data
Factory production ensures uniform reinforcement spacing and consistent concrete cover thickness. On-site rebar tying work is reduced by 60%–70%. For the Xiqing Houtai Plot G basement project in Tianjin, using this technology shortened the construction period by approximately 10 days and resulted in total cost savings of 1.972 million RMB. Comprehensive cost per square meter was more than 20% lower than traditional composite slabs.
Technical Specifications at a Glance
The following parameters are based on the industry standard JG/T 368-2012 and national standard atlases. Customization is available.
Performance Indicator
Parameter/Specification
Standard / Notes
Executive Standard
JG/T 368-2012 "Steel Truss Floor Decking"
Current industry standard
Design Basis
22G522-1, 23CG56-1/2
National standard atlas
Truss Rebar Material
Top/bottom chords: HRB400/CRB550; Web members: HPB300/HRB400
Type A: 600 mm; Type B: 576 mm; Type C (permanent formwork): 1200 mm
Panel Length
1.0–12.0 m (Max. up to 7.2 m)
Weld Shear Capacity
Nodes: per Table 7; Support to bottom chord: ≥6 kN; Support to top chord: ≥13 kN
Why This System Works
1. Factory Prefabrication Ensures Consistency. The truss is formed through automated resistance spot welding, which keeps reinforcement spacing uniform and dimensions precise. This reduces on-site rebar tying by 60%–70% and leads to more consistent construction quality.
2. Bi-directional Stiffness Comparable to Cast-in-Place Slabs. The system can be designed as a two-way slab, offering stiffness similar to a cast-in-place reinforced concrete slab with two-way reinforcement. Seismic performance is generally better than profiled steel composite slabs.
3. Fire and Corrosion Resistance Without Extra Coatings. Because the reinforcement is fully encased in concrete, a 100 mm slab achieves a fire rating of 1.68 hours without fireproofing. The galvanized sheet serves only as formwork, so corrosion does not affect structural safety.
4. Smooth Soffit and Reduced Slab Thickness. The underside is flat. Compared to standard profiled steel decking, the total slab thickness can be reduced by 30–50 mm while maintaining the same clear ceiling height, which helps lower floor-to-floor height.
5. Cost and Schedule Benefits. Formwork is eliminated, shoring is minimized, and multi-story simultaneous construction becomes possible. The bottom sheet achieves 96% surface area utilization with only 0.5 mm steel thickness, reducing material consumption.
Design and Installation Considerations
For two-way slab design: Rebar truss decking can be designed as a two-way slab by adding additional reinforcement in the transverse direction. Confirm with the structural engineer that the panel layout and support conditions match the design assumptions.
For permanent bottom formwork applications: Choose fine-aggregate concrete or fiber-cement board when a smooth underside is required without a suspended ceiling. Verify that the environment is suitable for the selected bottom formwork material.
For long cantilevers: Temporary supports may be needed, as demonstrated in the Zhongguancun project where double posts were used to induce upward camber. Calculate deflection and camber requirements based on the actual cantilever length and construction loads.
During installation: Ensure welding quality at all nodes and supports. Follow the specified weld spacing and electrode pressure. For galvanized sheets, avoid excessive heat that could damage the coating. Protect panels from moisture if stored on site for extended periods.
Typical Applications
1. Floor and roof systems for high-rise and super-high-rise steel structures.
2. Long-span and large-cantilever floor structures.
3. Operating platforms and floors in industrial plants and logistics warehouses.
4. Buildings requiring moisture resistance, corrosion resistance, or clean-room environments, where permanent bottom formwork is recommended.
Frequently Asked Questions
1. How does rebar truss decking compare with profiled steel sheet composite slabs?
Profiled steel sheet composite slabs rely on the steel deck as both formwork and tensile reinforcement. Rebar truss decking uses a separate steel truss for structural reinforcement, so the bottom sheet only serves as formwork. This means the bottom sheet can be thinner (0.5 mm) and corrosion does not affect structural capacity. The slab underside is also flatter.
2. What is the advantage of a permanent bottom formwork system?
Permanent bottom formwork (fine-aggregate concrete or fiber-cement board) eliminates the need to strip formwork after concrete curing. It provides a smooth, clean underside that can be left exposed without a suspended ceiling. This is especially useful in humid, clean, or architectural applications.
3. Can rebar truss decking be used for two-way slabs?
Yes. By adding transverse reinforcement and designing the panel supports accordingly, the system can achieve two-way slab behavior similar to a cast-in-place slab. The design must account for the panel dimensions and truss orientation.
4. What temporary support is needed during construction?
Support requirements depend on the truss height, slab thickness, and span. For typical spans up to about 3 m, no temporary support may be needed. For longer spans or cantilevers, temporary posts or props are used. The manufacturer's span tables and the structural engineer's calculations should determine the exact arrangement.
5. Which standards govern rebar truss floor decking?
The main industry standard is JG/T 368-2012 "Steel Truss Floor Decking." Design references include national standard atlases 22G522-1 and 23CG56-1/2. Material and weld testing follow the requirements in these documents.
About SENBO Building Materials
Tianjin SENBO Building Materials Technology Co., Ltd. is a manufacturer of rebar truss floor decking, open-profile floor decking, load-bearing floor decking, and other metal envelope products. Our production base is located in Jinghai Economic Development Zone, Tianjin, China, equipped with automated production lines and a four-stage quality inspection process. For more information about our factory, certifications, testing capabilities, and project references, please visit our About Us page or contact our engineering team.
Hot Tags: rebar truss floor decking, steel bar truss floor decking, rebar truss decking supplier
Send SENBO an inquiry for steel building materials. Request a free quote, sample or bulk order price list. Our sales team responds within 24 hours with factory direct pricing, stock availability and shipping options.
We use cookies to offer you a better browsing experience, analyze site traffic and personalize content. By using this site, you agree to our use of cookies.Privacy Policy