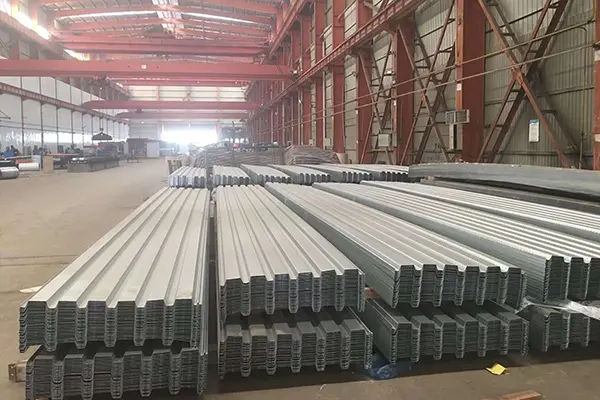
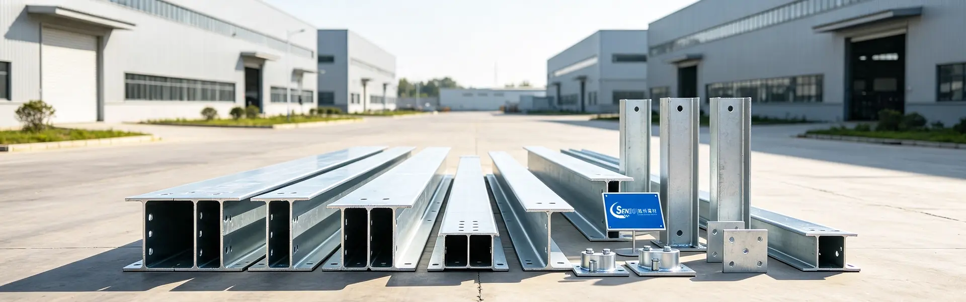
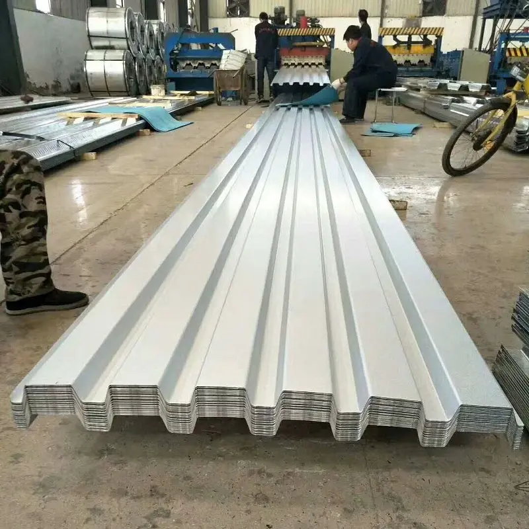
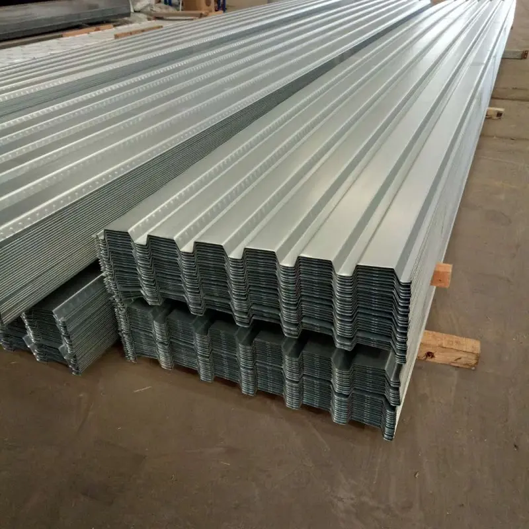
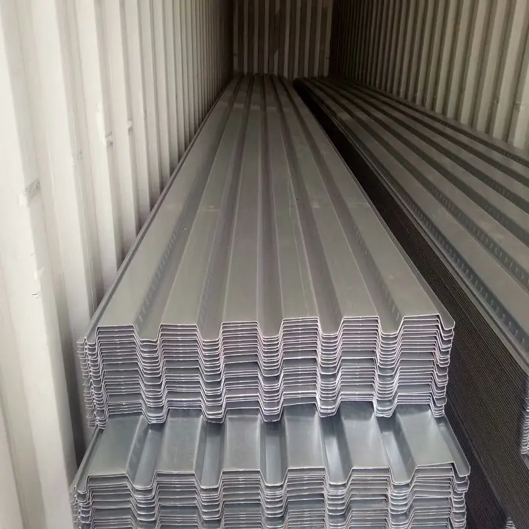
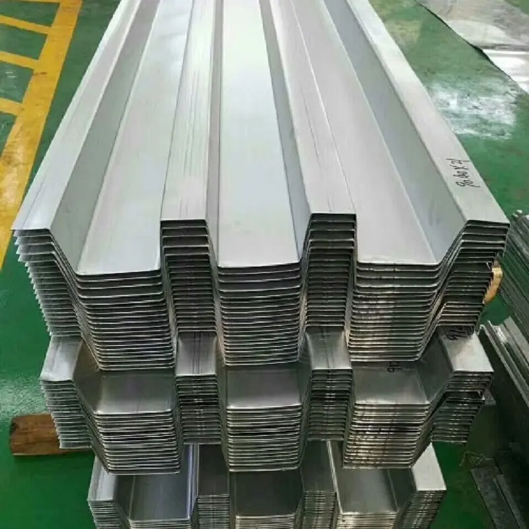
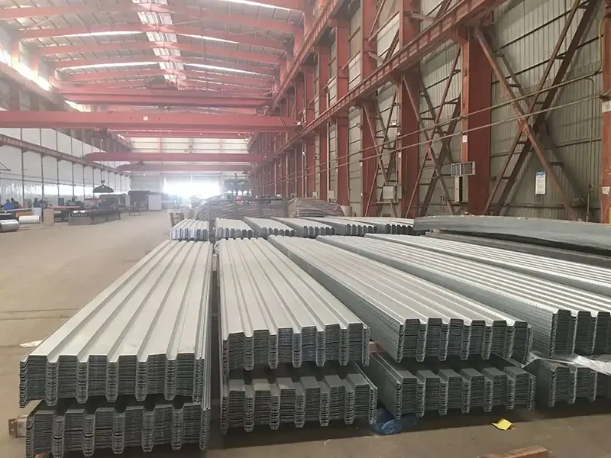
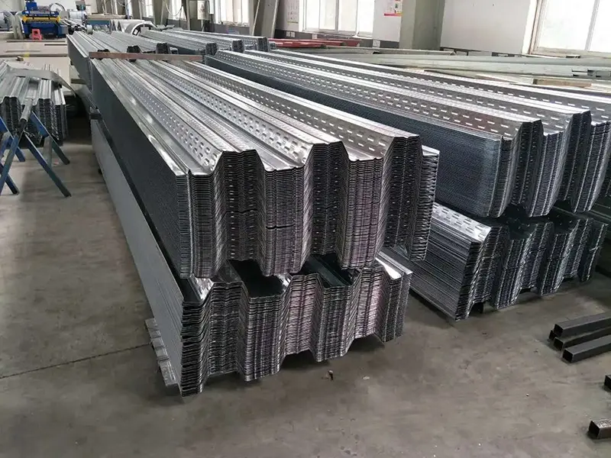
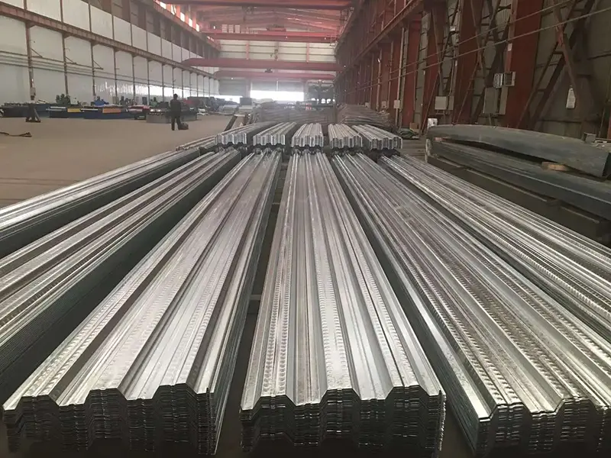
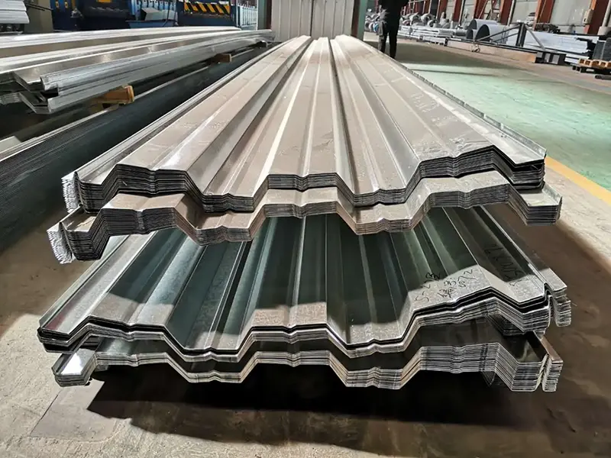
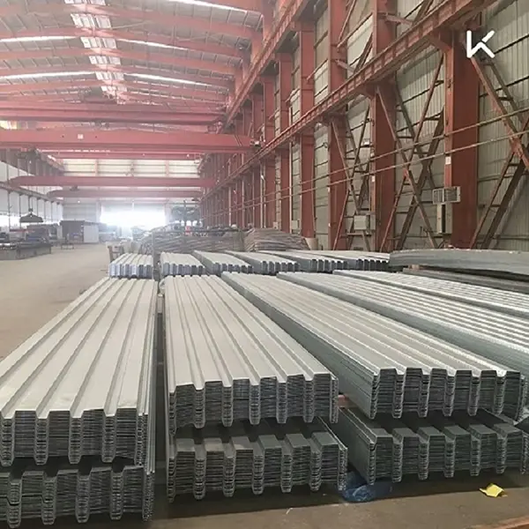
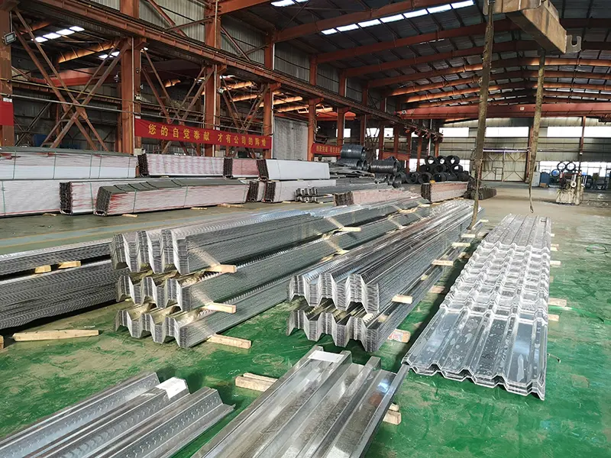
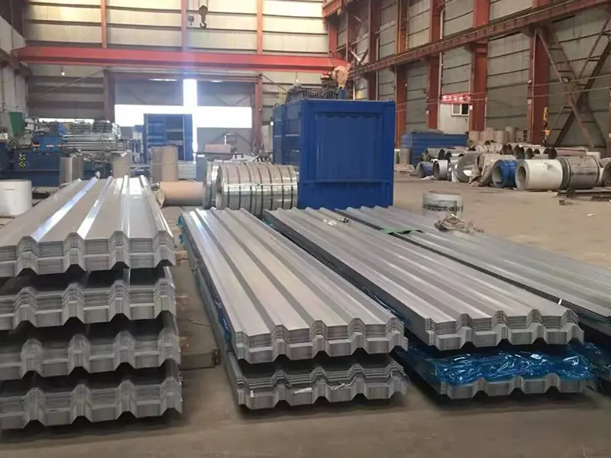
For Open-Rib Floor Decking in steel construction, SENBO offers cold-rolled galvanized steel profiles for permanent formwork. Used in industrial plants, commercial complexes, and high-rise buildings. Meets GB/T 12755-2008. Custom sizes and OEM available—contact for factory quotes and samples.
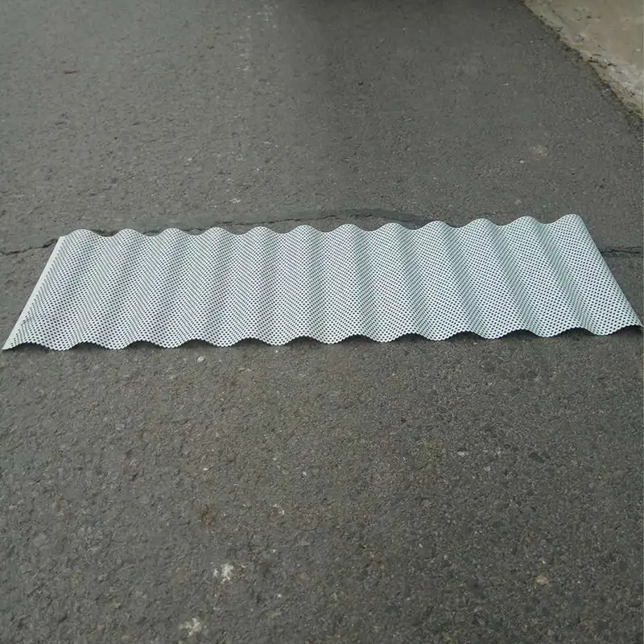
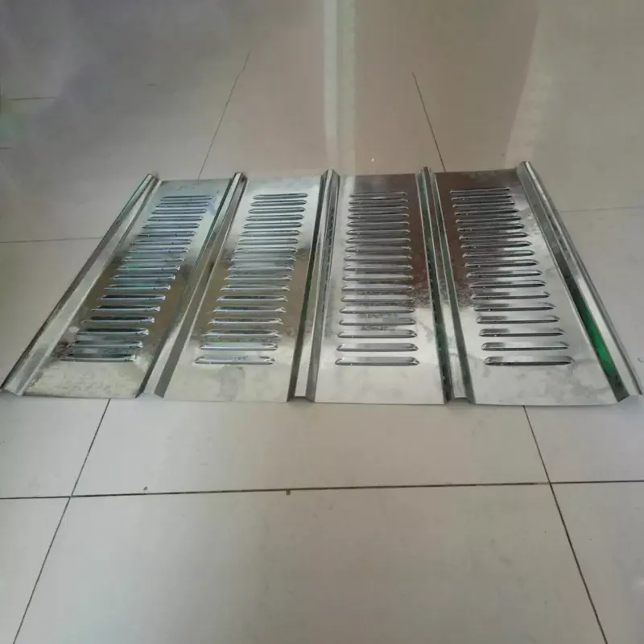
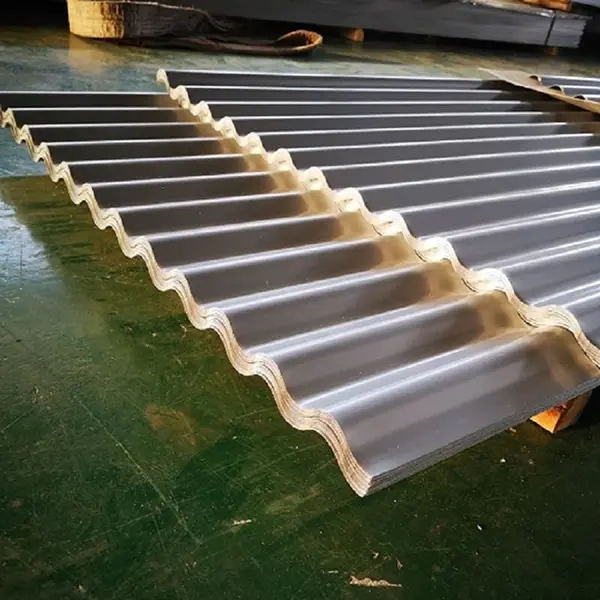
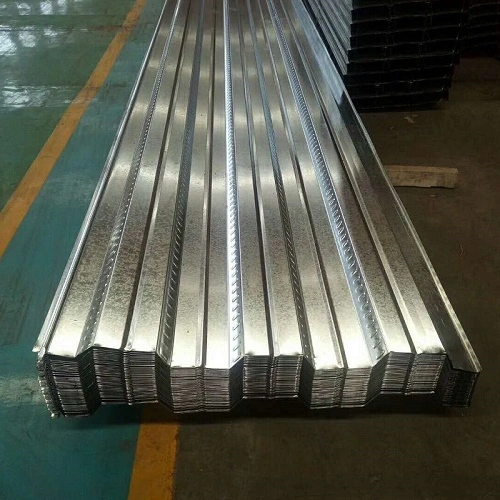
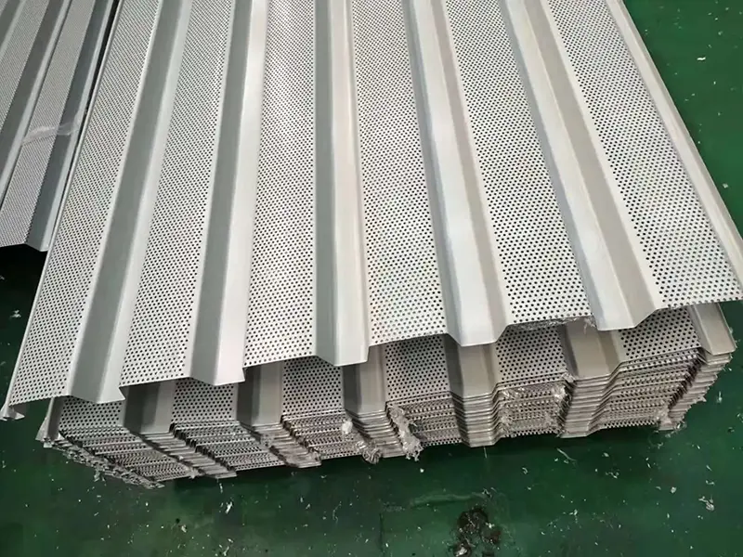
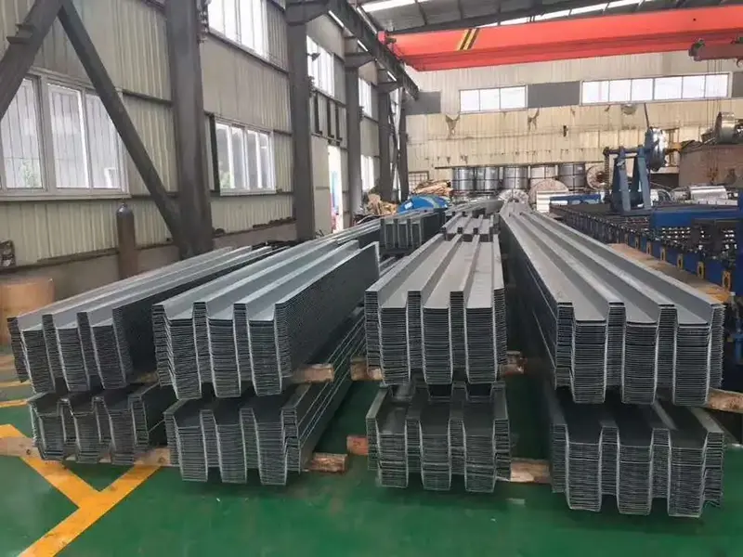
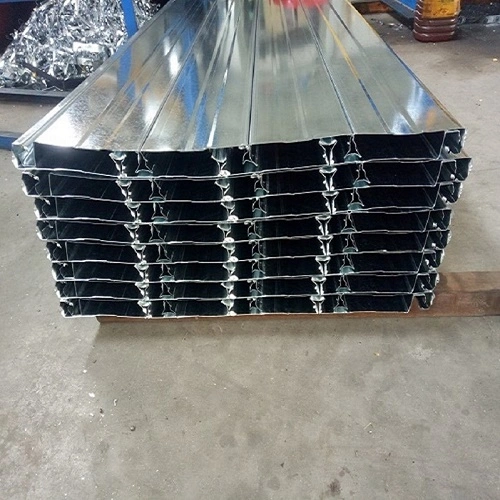
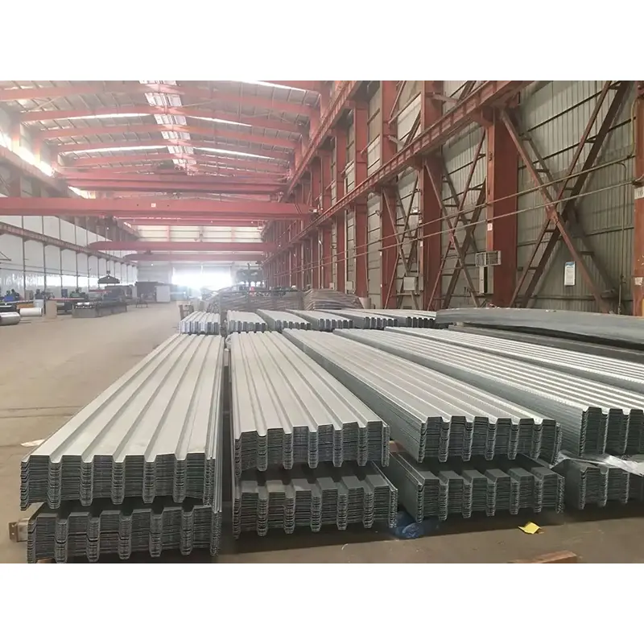
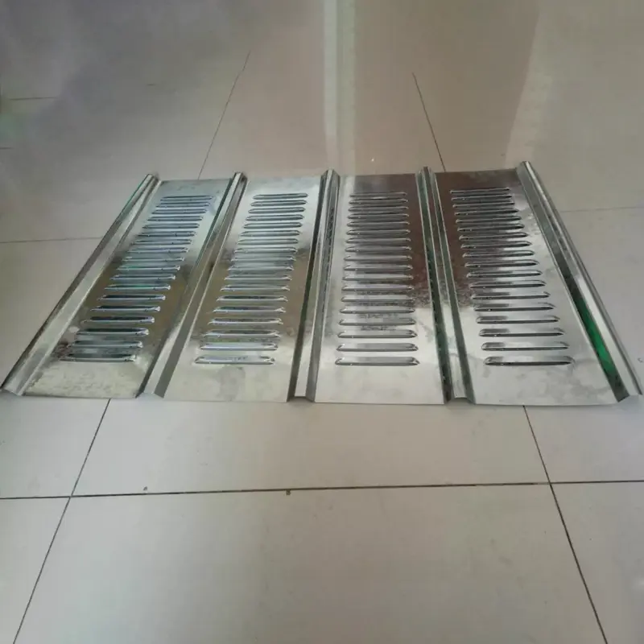
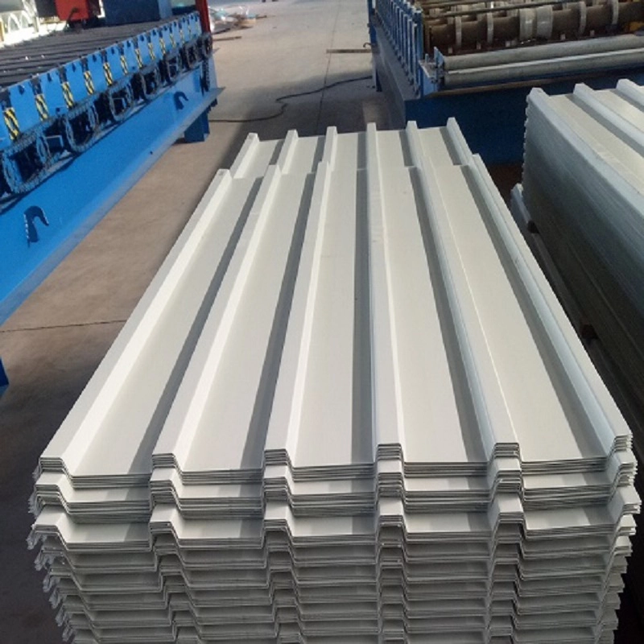
Open-Rib Floor Decking is a cold-formed corrugated panel made from hot-dip galvanized or Al-Zn coated steel sheet. It features an open V, U, or trapezoidal cross-section, with the top of the rib channel left open. This design makes it easier to place reinforcement bars, route utility lines, and pour concrete on site.
SEBNO Building Materials supplies open-profile floor decking as part of its steel structure product range. The panels serve as permanent formwork during construction and later work compositely with the concrete slab as tensile reinforcement.
Base Materials and Surface Treatment
The base material is high-quality carbon structural steel or low-alloy steel from major domestic producers such as Shougang, Angang, Hangang, Tanggang, Baosteel, and WISCO. Coating weight typically ranges from 60 to 275 g/m², with a maximum of 600 g/m² available for demanding environments.
Common yield strengths include 250 MPa, 280 MPa, 320 MPa, and 350 MPa, and can reach up to 550 MPa. The surface may be embossed to improve the bond with concrete, which helps establish reliable composite action between the steel deck and the slab.
How the System Is Installed
During construction, the decking is laid over steel beams and secured at the ends with full-penetration spot welds. Intermediate connections use shear studs welded through the deck into the steel beam. Adjacent panels are joined with specialized clamping tools that interlock the embossed connection points.
The decking supports the self-weight of the wet concrete and construction loads during the building phase. After the concrete hardens, it acts together with the slab as a composite system, functioning as tensile reinforcement in structural calculations.
Profile Options and Technical Data
The open-profile floor decking series covers a wide range of profiles. The table below lists representative parameters for several mainstream models.
Profile Type
Unfolded Width (mm)
Effective Width (mm)
Common Thickness (mm)
Moment of Inertia (cm⁴/m)
Section Modulus (cm³/m)
Material Utilization Rate
YX76-305-915
1000
915
0.8–1.5
106.6–214.1
24.46–52.41
91.5%
YX60-263-790
—
790
0.8–1.2
60.60–83.11
41.26–57.32
79%
YX51-342-1025
1250
1025
0.8–1.2
Consult Manufacturer
82%
YX51-250-750
1000
750
0.6–1.2
—
Approx. 17.9 (0.8mm)
75%
YX130-300-600
1000
600
0.8–1.2
241.49–441.34
36.31–63.95
60%
YX70-200-600
1000
600
0.8–1.5
Consult Manufacturer
60%
YX75-230-690
1000/1085
690
0.8–2.3
91.62–142.01
23.46–38.98
69%
Construction Performance and Validation
1. Unshored Span Capability
During concrete pouring, the decking must support construction loads using its own strength and rigidity. For the YX60-263-790 model made from Q345 steel with a thickness of 1.2 mm, the maximum unshored span for a three-span continuous 120 mm thick composite slab is 2.65 m. The 0.8 mm thick YX51-250-750 model has an applicable span range of 2.5–3.0 m.
This unshored capability allows simultaneous installation across multiple floors, enabling staged concrete pouring and a faster overall construction sequence.
2. Composite Slab Load-Bearing Capacity
When the steel decking and concrete act compositely through embossments and shear studs, load-bearing capacity increases significantly. For example, a configuration using YX60-263-790 (1.0 mm thick) with Q235 steel beams and a 100 mm thick C30 concrete slab has a flexural capacity of 21.71 kN·m. If Q345 steel is used instead, the capacity rises to 29.77 kN·m. Capacity values for other concrete grades, slab thicknesses, and steel grades can be calculated using these parameters.
3. Key Construction Procedures
Several procedures require attention during installation. Decking ends should be connected to steel beams with full-penetration spot welds. Intermediate connections use through-deck stud welding. Adjacent sheets are interlocked at embossed points using specialized crimping pliers. In curved areas, plasma cutting is recommended to keep edges smooth and preserve the galvanized coating.
The original design specifies a weld spacing of 305 mm, but this may be reduced during construction to prevent deformation under foot traffic or concrete pouring. Negative moment reinforcement must also be installed in cantilevered sections according to design specifications to prevent cracking.
Technical Advantages in Practice
1. Permanent Formwork. The decking replaces traditional timber formwork, so there is no need for installation, stripping, or shoring. This accelerates the construction schedule.
2. Lightweight with High Strength. Steel consumption is approximately 9–10 kg/m² for 0.8 mm thick sheets, with an optimal span of 2.5–3.5 m. The decking also functions as tensile reinforcement in the composite floor system.
3. Efficient Sequential Construction. Panels can be laid across multiple floors at the same time, and concrete can be poured in stages. This significantly shortens the overall project timeline.
4. Convenient Utility Routing. The open-rib profile allows direct installation of conduits and wiring without secondary slotting or channeling.
5. Corrosion Resistance and Recyclability. The galvanized coating provides rust prevention during both construction and service phases. The steel material is fully recyclable at the end of its service life.
Design and Installation Considerations
For span and load requirements: Choose the profile and thickness based on the unshored span tables and composite slab load calculations. Heavier loads or longer spans may require thicker panels or higher steel grades.
For utility routing: The open ribs make it easy to run conduits and wiring, but the layout should be coordinated with the reinforcement placement to avoid conflicts.
For curved or irregular areas: Plasma cutting is preferred over shearing to maintain edge quality and galvanized coating integrity.
During welding: Follow the specified weld spacing for spot welds and shear studs. Denser spacing may be used temporarily to prevent deformation during construction, but the structural design must be respected for final connections.
Typical Project Applications
1. Composite floor systems for multi-story and high-rise steel structures.
2. Floor structures for industrial plants and logistics warehouses.
3. Large-span flooring projects, including commercial complexes and parking structures.
4. Steel structure projects that require rapid construction and staged workflows.
Frequently Asked Questions
1. How do open-profile and closed-profile decking differ in terms of fire resistance?
Closed-profile decking generally offers better fire resistance because the ribs are fully enclosed and the concrete surrounds the steel more completely. Open-profile decking may require additional fireproofing measures, depending on the project's fire rating. Fire testing should be reviewed for each profile type.
2. Can open-profile decking be used without temporary shoring?
Yes, many open-profile models are designed for unshored installation within specified span limits. For example, YX60-263-790 with 1.2 mm Q345 steel can span up to 2.65 m unshored for a three-span continuous 120 mm slab. Always refer to the manufacturer's span tables and the project's structural calculations.
3. What is the difference between galvanized and Al-Zn coated decking?
Both coatings provide corrosion protection, but Al-Zn coating typically offers better resistance in high-temperature and certain corrosive environments. The choice depends on the project environment and service life requirements. Al-Zn coating is often specified for coastal or industrial settings.
4. How are utility lines installed with open-profile decking?
The open ribs provide space for running conduits and wires after the concrete has cured. This eliminates the need for cutting channels in the slab. However, the utility layout should be planned before concrete pouring to avoid interference with reinforcement bars.
5. What standards apply to Open-Rib Floor Decking?
The primary standard is GB/T 12755-2008 for profiled steel sheets. Structural design typically follows GB 55004-2021 and the national standard atlas 05SG522. Material certificates and load test reports can be provided upon request.
About SENBO Building Materials
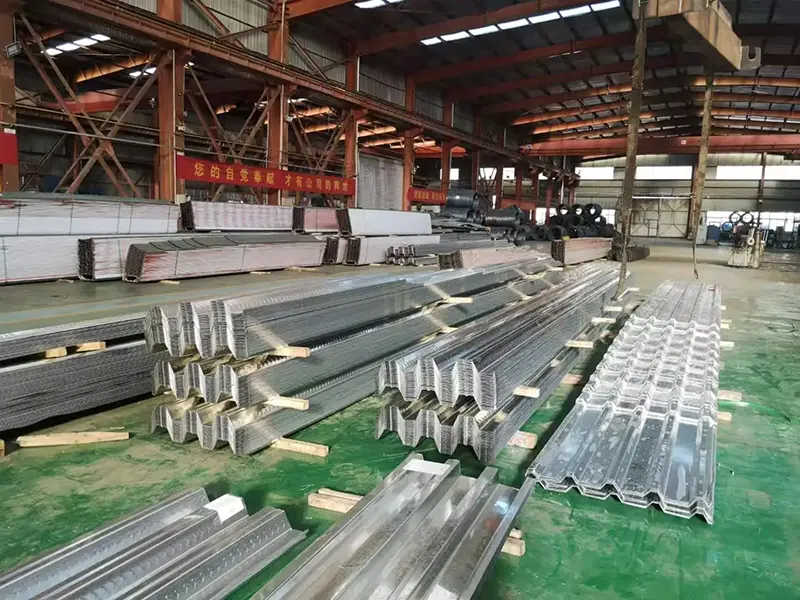
Tianjin SENBO Building Materials Technology Co., Ltd. is a manufacturer of open-profile floor decking, load-bearing floor decking, composite floor decking, and other metal envelope products. Our production base is located in Jinghai Economic Development Zone, Tianjin, China, equipped with automated production lines and a four-stage quality inspection process. For more information about our factory, certifications, testing capabilities, and project references, please visit our About Us page or contact our engineering team.
Hot Tags: open rib floor decking, steel floor decking supplier, composite metal decking
Send SENBO an inquiry for steel building materials. Request a free quote, sample or bulk order price list. Our sales team responds within 24 hours with factory direct pricing, stock availability and shipping options.
We use cookies to offer you a better browsing experience, analyze site traffic and personalize content. By using this site, you agree to our use of cookies.Privacy Policy