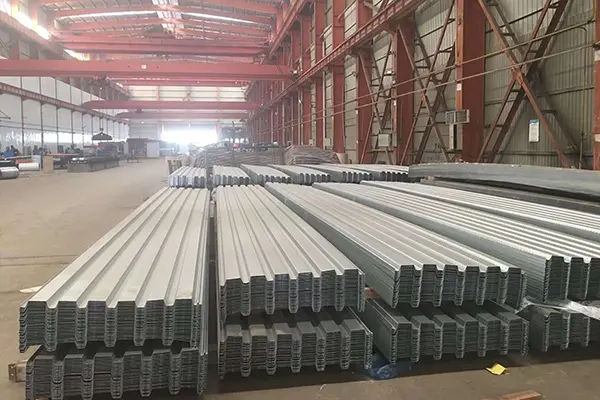
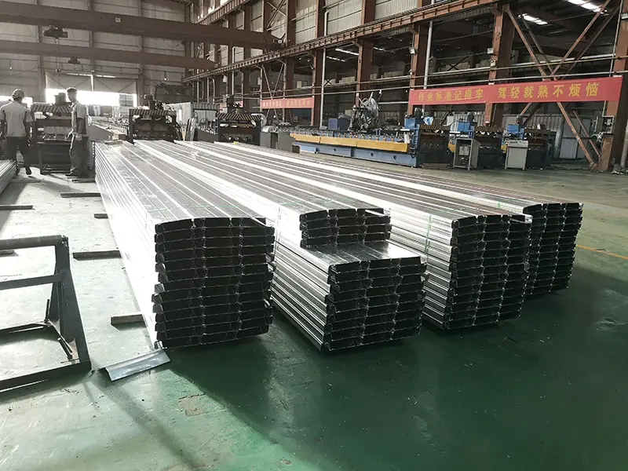
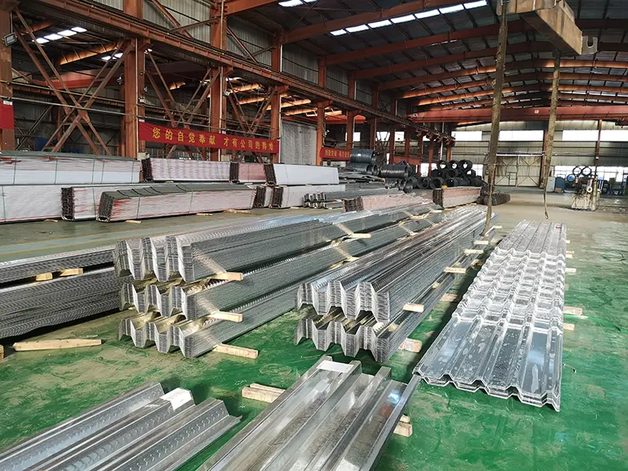
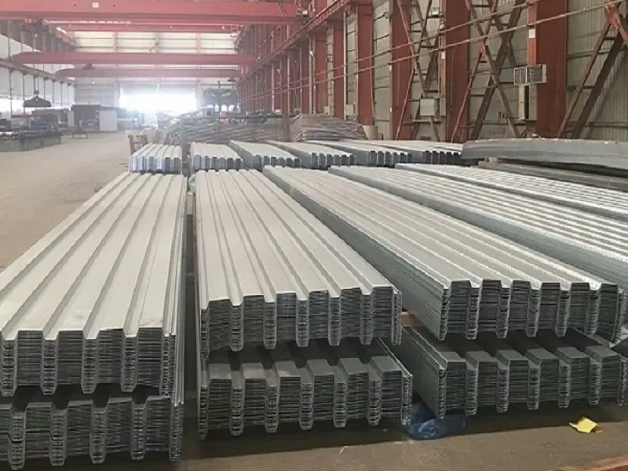
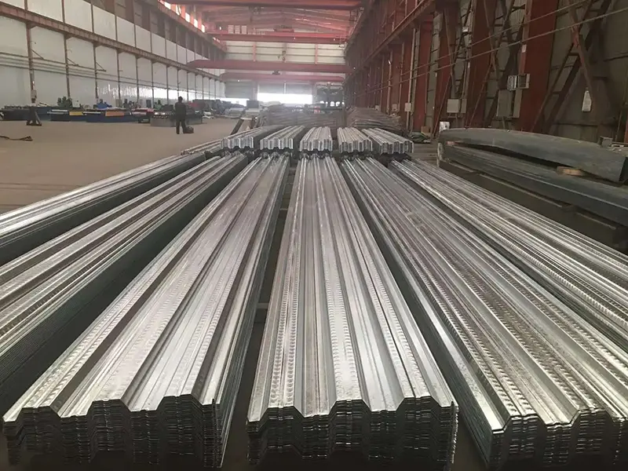
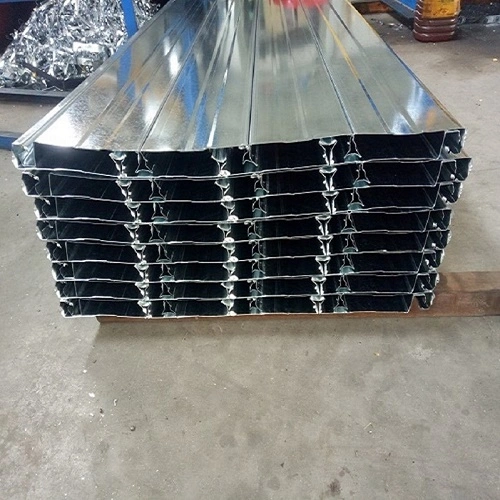
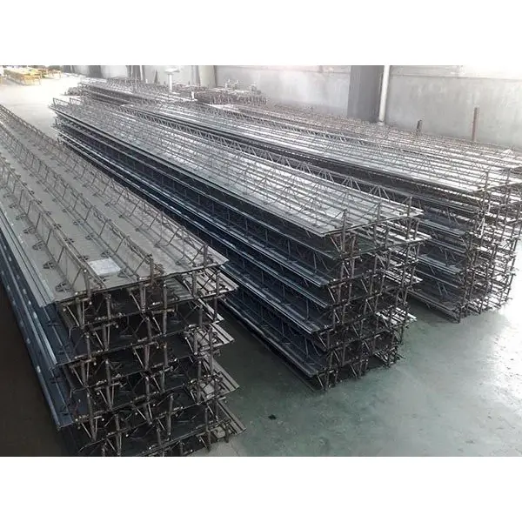
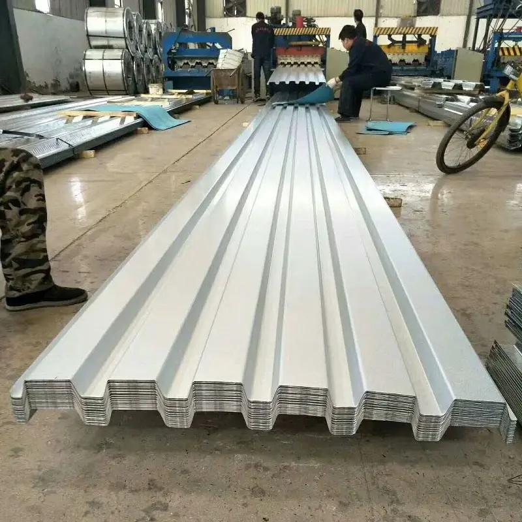
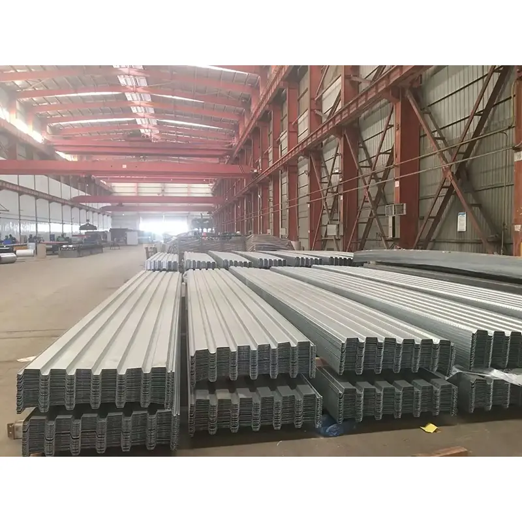
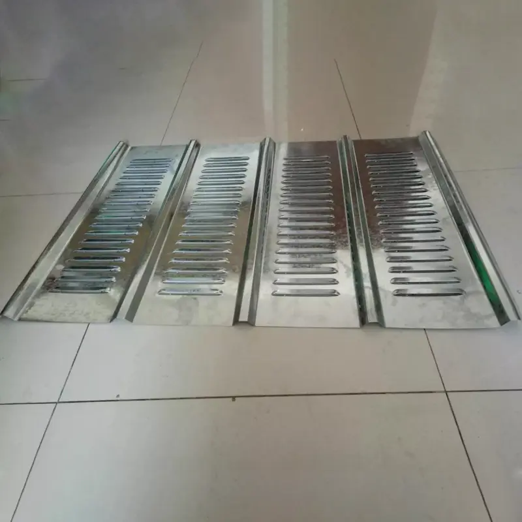
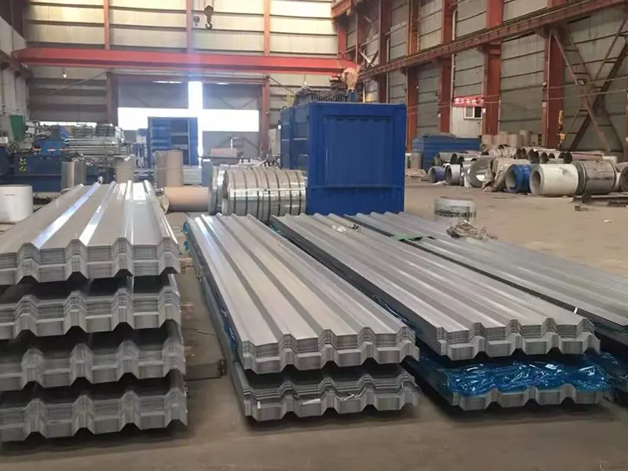
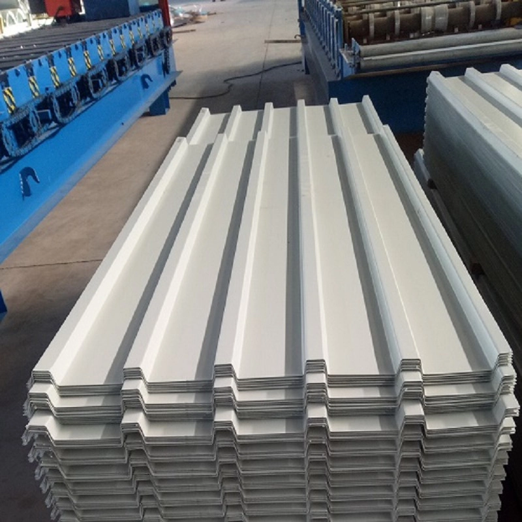
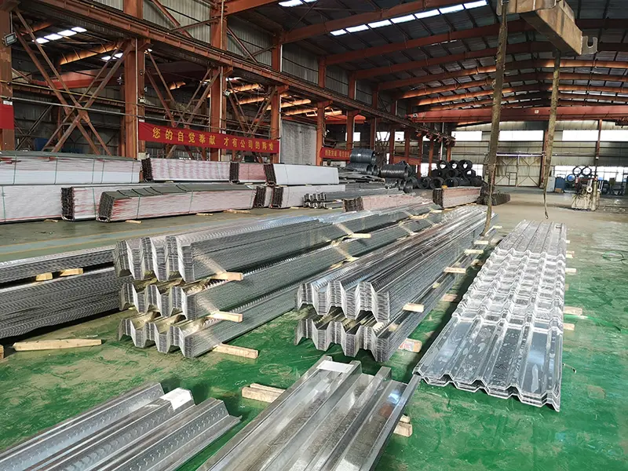
SENBO is a professional manufacturer and supplier of Composite Floor Decking for steel-frame buildings. The system combines galvanized profiled steel sheeting with concrete via shear studs, serving as permanent formwork and integrated load-bearing structure. Meets GB 55004-2021 and standard atlas 05SG522. Reduces construction time by over 30% and structural dead load. Custom sizes and OEM available; contact for factory prices and samples.
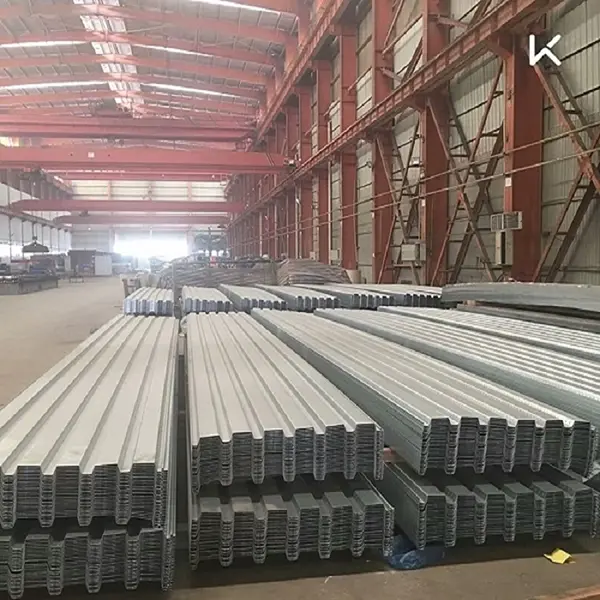
SENBO Building Materials supplies composite floor decking as part of its steel structure product range. These profiled steel sheets serve as permanent formwork during construction and as tensile reinforcement during the service phase, working together with concrete to form an integrated floor system.
Composite floor slabs, also known as floor decking, are a modern flooring system created by laying profiled steel sheeting directly onto steel beams and connecting them via through-deck stud welding. This creates a system that acts as an integrated unit for load-bearing and deformation.
How the System Works
The technical principle relies on the distinct roles played by steel and concrete during the construction and service phases.
Construction Phase: The profiled steel sheeting serves as permanent formwork, supporting the self-weight of the wet concrete and construction live loads. It provides a solid working platform and facilitates sequential, multi-story casting operations.
Service Phase: The profiled steel sheeting acts as tensile reinforcement at the bottom of the slab, working in conjunction with the concrete to support service loads. This reduces the required volume of conventional rebar and concrete.
Profile Types and Product Classification
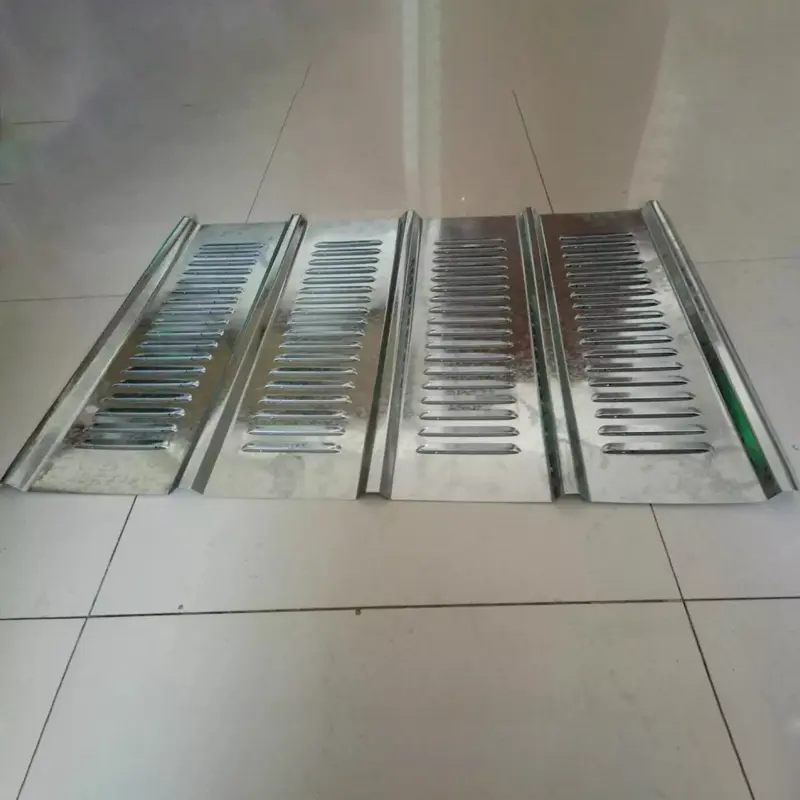
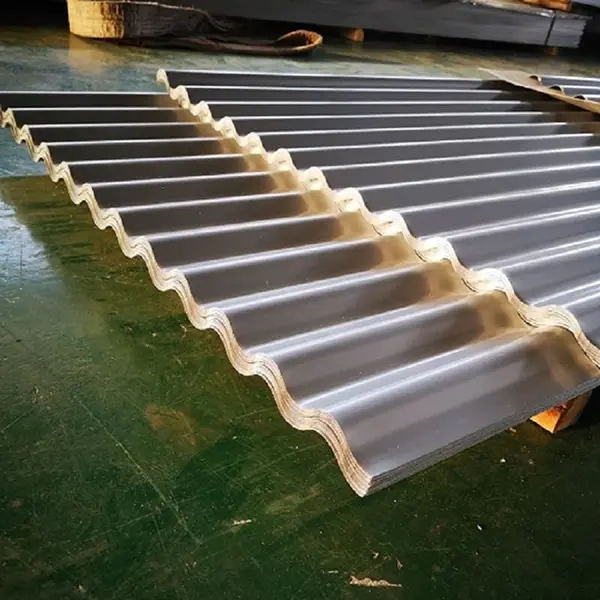
Based on the cross-sectional profile of the steel sheeting, composite floor slabs are categorized into three types: open-rib, closed-rib, and re-entrant (or constricted-rib) profiles.
For closed-profile products, such as the YXB48-200-600 and YXB65-185-555 models, the closed-rib design fully encases the ribs in concrete. This functions much like the reinforcement bars in cast-in-place slabs, maximizing the respective structural properties of both steel and concrete while offering superior fire resistance.
Material and Structural Requirements
The construction of composite floor slabs must meet the following basic requirements in accordance with national standards and industry codes.
Performance Indicator
Parameters/Specifications
Notes / Standard Basis
Base Material
Q235, Q345, etc.
Hot-dip galvanized steel coil
Common Thickness
0.7–1.5 mm
Depends on profile type and load requirements
Galvanized Coating
≥120 g/m² (both sides)
Meets anti-rust requirements for service life
Profile Examples
YXB48-200-600, YXB65-185-555, etc.
Mainstream closed-profile types
Effective Width
600–762 mm
Depends on profile type
Yield Strength
235–345 MPa
Q235/Q345 material
Rib/Groove Width
≥50 mm
Requirement for concrete pouring
Total Slab Thickness
≥90 mm
Concrete cover above profiled steel sheet ≥50 mm
Applicable Standards
GB 55004-2021; 05SG522
Mandatory code for composite structures; national standard atlas
Field-Validated Performance
1. Construction Efficiency: Sequential Operations Shorten Schedules
Composite floor slabs align with the rapid construction requirements of primary steel structures. Once laid, the profiled steel sheets serve as immediate working platforms, enabling sequential construction workflows that allow for simultaneous installation across multiple floors and staged concrete pouring. In super-high-rise building applications, this characteristic supports effective control of the overall construction schedule.
2. Fire Resistance: Closed-Profile Type May Not Require Fireproofing Spray
Tested by the National Center for Quality Supervision and Inspection of Fixed Fire Extinguishing Systems and Fire-Resistant Components, the closed-profile composite floor deck meets fire resistance rating requirements without the need for fireproofing spray in certain configurations. According to the Technical Code for Fire Protection of Steel Structures (GB 51249-2017), if the composite floor deck satisfies fire resistance verification requirements by accounting for the membrane effect, no additional fire protection measures are necessary. The membrane effect under large deformations allows the deck to utilize its inherent fire resistance potential.
3. Composite Action: Closed-Profile Type Achieves Full Composite Behavior
The closed-rib design ensures the steel deck ribs are fully encased in concrete, similar to reinforcing bars in a cast-in-place slab. This maximizes the respective properties of both steel and concrete within a structural reinforcement system. Experimental testing confirms that closed-profile floor decks possess superior load-bearing capacity and shear resistance compared to open-profile systems.
4. Economic Benefits: Reduced Formwork and Reinforcement
The composite floor deck utilizes profiled steel sheeting as permanent formwork, eliminating the installation, stripping, and shoring processes associated with traditional timber formwork. During the service phase, it functions as bottom tensile reinforcement, reducing the overall quantity of rebar required. Embossments on the deck surface create a strong bond with the concrete, and the inclusion of stiffening ribs ensures the system delivers high load-bearing capacity.
Key Performance Characteristics
1. Permanent Formwork without Stripping. Profiled steel sheeting replaces traditional formwork, eliminating installation, stripping, and shoring steps. This shortens construction schedules and reduces labor costs.
2. Dual Structural Function. The sheeting serves as formwork during construction and as tensile reinforcement during the service phase, reducing the consumption of rebar and concrete.
3. Fire Resistance of Closed-Profile Decks. Tested closed-profile composite floor decks can meet fire resistance rating requirements without fireproofing spray, reducing project costs.
4. Efficient Sequential Workflow. The system supports simultaneous installation and staged concrete pouring across multiple floors. Once installed, the decking serves as a working platform for subsequent tasks such as ceiling installation and utility routing.
5. Seismic Performance. The floor decking is connected to the primary and secondary steel beams via shear studs, forming an integrated structural system with improved seismic resistance.
Design and Installation Guidance
For profile selection: Closed-rib profiles are recommended for projects requiring higher fire resistance and composite action without additional fireproofing. Open-rib profiles may be used where simpler installation or lighter weight is preferred, but fire resistance and load capacity must be separately verified.
For slab thickness and reinforcement: The total slab thickness should be at least 90 mm, with a concrete cover of at least 50 mm above the profiled steel sheet. The amount of additional reinforcement depends on the span, load, and fire rating requirements.
For galvanized coating durability: The standard galvanized coating weight is at least 120 g/m² on both sides. For highly corrosive environments, a heavier coating or additional protection may be required.
During installation: Ensure proper shear stud welding through the deck into the steel beam. Follow the specified stud spacing and edge distance. Verify that the deck is adequately supported during concrete pouring to prevent excessive deflection.
Suitable Project Types
1. Floor and roof systems for high-rise and super-high-rise steel structures.
2. Large-span public buildings such as stadiums, exhibition centers, and airport terminals.
3. Flooring for industrial and commercial buildings, including industrial plants, logistics warehouses, and parking structures.
4. Steel structure projects requiring rapid construction and staged, sequential workflows.
Frequently Asked Questions
1. What is the difference between open-rib and closed-rib composite floor decking?
Open-rib profiles have exposed trapezoidal ribs that are not fully embedded in concrete, while closed-rib profiles have ribs that are completely enclosed. Closed-rib profiles typically provide better composite action and fire resistance because the ribs act like reinforcement bars and the concrete fully encases the steel.
2. Does composite floor decking always require fireproofing spray?
Not always. Closed-profile composite floor decks may meet fire resistance requirements without fireproofing spray if they satisfy the conditions in GB 51249-2017, such as accounting for the membrane effect. However, open-rib profiles or decks with thinner slabs may require additional fire protection. A fire engineering assessment is recommended.
3. How is the decking connected to the steel beams?
The decking is connected to steel beams using through-deck stud welding. Shear studs are welded through the deck into the beam flange, creating a composite connection. The stud diameter, spacing, and embedment must follow the project design and relevant standards.
4. What thickness should I select for a given span and load?
The required thickness depends on the profile type, span, concrete thickness, and design loads. For typical office or residential floors, a 0.8–1.2 mm thickness is common, but longer spans or heavier loads may require 1.2–1.5 mm. Structural calculations should be performed to determine the appropriate thickness.
5. Can composite floor decking be used in corrosive environments?
The standard galvanized coating provides good corrosion resistance for most indoor applications. For outdoor or highly corrosive environments, a heavier galvanized coating or additional protective measures may be specified. Consult the project specifications for durability requirements.
About SENBO Building Materials
Tianjin SENBO Building Materials Technology Co., Ltd. is a manufacturer of composite floor decking, Al-Mg-Mn arched roofing panels, standing seam roofing panels, and other metal envelope products. Our production base is located in Jinghai Economic Development Zone, Tianjin, China, equipped with automated production lines and a four-stage quality inspection process. For more information about our factory, certifications, testing capabilities, and project references, please visit our About Us page or contact our engineering team.
Send SENBO an inquiry for steel building materials. Request a free quote, sample or bulk order price list. Our sales team responds within 24 hours with factory direct pricing, stock availability and shipping options.
We use cookies to offer you a better browsing experience, analyze site traffic and personalize content. By using this site, you agree to our use of cookies.Privacy Policy